
Designing a booth for a lifestyle brand is one thing. Designing around a multi-tonne machine, a live automation line or a working industrial system is quite another.
For technical brands, trade show booth design has to solve an engineering problem and a marketing problem at the same time. The machinery must be positioned safely, technicians need room to operate, visitors need clear sightlines, and the entire environment still has to communicate the brand story within seconds.
That is why successful industrial trade show booth architecture starts with technical planning—not decoration.
Essential Technical Document Checklist for Industrial Booth Approvals
Before fabrication begins, the project team should typically review:
- Machinery dimensions, drawings and technical specifications
- Individual and total equipment weights
- Structural weight-load calculation and load distribution requirements
- Venue floor-loading restrictions
- Machine installation and dismantling methodology
- Electrical load and power requirements
- Compressed air, water or other utility requirements
- Equipment entry and material-handling plans
- Fire and safety documentation
- Rigging requirements for suspended elements
- Emergency clearances and visitor circulation
- Organiser and venue technical approvals
Requirements vary by exhibition and venue, so the organiser’s latest technical manual should always remain the final reference.
For brands planning a technically demanding exhibition presence, explore Woodpeckers Global’s Trade Show Booth Design capabilities.
Industrial Trade Show Booth Architecture Starts With the Machine
In conventional exhibition stand design, teams can often begin with the desired visitor experience and develop the physical environment around it.
Industrial booths frequently reverse that process.
The machine becomes the starting point.
Imagine exhibiting a large CNC machine, packaging line, robotic cell or automation system. It cannot simply be placed wherever it looks best in the 3D render.
The design team first needs answers to practical questions:
How much does it weigh? How will it enter the exhibition hall? Can the venue floor carry the load? Where are its operational and maintenance zones? Does it require three-phase power, compressed air or additional utilities? How close can visitors safely stand while it is operating?
Only after those constraints are understood should the wider industrial trade show booth architecture develop around the equipment.
This is what separates a beautiful concept from an executable one.
Heavy Machinery Stall Planning: Think in Tonnes, Not Just Square Metres
For most exhibitors, booth size is discussed in square metres.
For an industrial exhibitor, that is only half the conversation.
Heavy machinery stall planning must consider both space and weight.
A machine weighing several tonnes can create highly concentrated loads at a handful of contact points. This makes the structural weight-load calculation and equipment footprint important inputs during planning.
The team may need to evaluate equipment weight, point loads, platform construction, flooring requirements and the load-bearing restrictions communicated by the venue.
This information also affects the creative layout.
Instead of forcing machinery into a predetermined booth concept, experienced designers develop booth design ideas around the realities of the equipment.
The result is a booth that looks intentional—not one where the machine appears to have been squeezed into an architectural shell at the last minute.
Make Heavy Machinery the Hero of Your Trade Show Booth Design
Industrial does not have to mean dull.
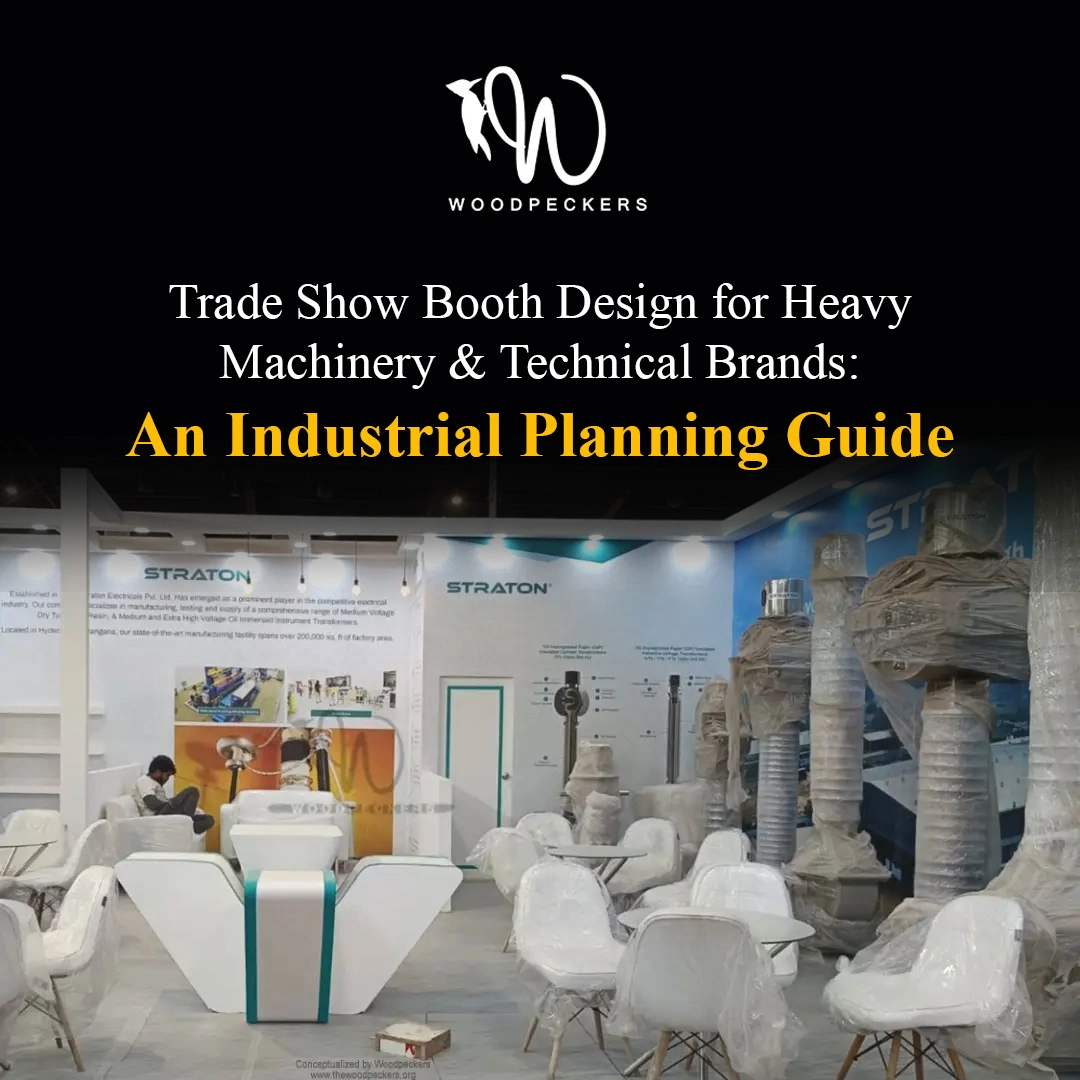
In fact, machinery can become one of the most visually compelling elements of a booth when the trade show booth design gives it room to breathe.
Think of a beautifully lit robotic arm performing a live demonstration.
Or a large machine positioned against a restrained architectural backdrop with overhead branding visible from across the hall.
Or an automation line arranged so visitors can actually follow the process from input to output.
Strong trade show displays should help people understand the technology—not compete with it.
A useful design principle is:
Let architecture frame the machine rather than overpower it.
Strategic lighting, elevated branding, clean flooring, large-format graphics and carefully positioned digital screens can turn technical equipment into the visual centrepiece of the space.
Industrial Trade Show Booth Architecture Needs Clear Visitor Zones
A heavy machinery booth often serves several audiences simultaneously.
An engineer may want to examine the equipment closely.
A procurement head may want to discuss specifications.
A distributor may want a private conversation.
A first-time visitor may simply want to understand what the machine does.
Good industrial trade show booth architecture should accommodate all four.
A typical layout might include a prominent machinery zone, safe live-demonstration area, technical information point, product or component trade show displays, discussion tables and an enclosed meeting room for more serious conversations.
The challenge is maintaining separation without making the stand feel fragmented.
This is where thoughtful exhibition stand design becomes valuable. Circulation can quietly guide visitors from attraction to demonstration to conversation without relying on barriers everywhere.
Heavy Machinery Stall Planning Begins Before the Booth Is Built
One of the biggest mistakes in industrial exhibitions is treating machinery installation as an on-site problem.
By then, options may already be limited.
Heavy machinery stall planning should begin while the booth is still being designed.
The fabrication and operations teams need to understand how the machine will arrive, which hall entrance it will use, whether a forklift or crane is required, and when it needs to be positioned relative to booth construction.
This sequencing matters.
If a large machine cannot pass through a completed façade, for example, it may need to enter the booth before surrounding architectural elements are installed.
Likewise, a machine requiring special utility connections may influence the flooring and service-access strategy.
The most elegant trade show booth design is therefore often backed by an installation plan visitors never see.
Structural Weight-Load Calculation: Where Design Meets Engineering
For industrial booths, visual ambition must remain grounded in structural reality.
A structural weight-load calculation can become particularly relevant when the project involves heavy machinery, raised platforms, mezzanines, suspended structures or other significant loads.
The objective is straightforward: understand where loads are being transferred and ensure the proposed arrangement complies with the venue’s requirements and the appropriate engineering approvals.
This is not the place for assumptions.
Actual requirements should be determined using project-specific equipment data and reviewed by qualified professionals where engineering certification is required.
That technical discipline allows designers to pursue ambitious booth design ideas without compromising execution.
Trade Show Displays Should Explain Complex Technology Simply
Industrial brands often have another challenge: their products are difficult to explain in ten seconds.
Visitors may be looking at a machine worth millions without immediately understanding what makes it better.
This is where trade show displays and digital communication become part of the architecture.
Instead of filling every wall with specifications, consider a layered communication strategy.
Use one powerful message to explain the core value proposition from a distance. Then use screens, interactive interfaces, exploded diagrams, samples and demonstration areas to communicate technical depth once the visitor comes closer.
For example, a large screen beside a working machine could visualise what visitors cannot physically see: internal processes, production speeds, efficiency improvements or automation workflows.
The booth becomes more than a place to display equipment.
It becomes a place to understand it.
Booth Design Ideas for Industrial and Automation Brands
The best booth design ideas for technical brands tend to combine visual simplicity with operational intelligence.
Instead of overdecorating the space, designers can use architectural elements that reinforce engineering precision: exposed structural forms, clean geometric lines, integrated LED lighting, metallic finishes, strong overhead identifiers and large uninterrupted branding surfaces.
For live machinery demonstrations, consider using transparent partitions where appropriate so visitors retain visibility while operational zones remain controlled.
For multiple products, create a visual hierarchy instead of giving every machine equal prominence.
And for brands with one flagship innovation, give it a genuine launch moment—dramatic lighting, a strong digital backdrop and enough surrounding space for visitors to gather.
The goal of exhibition stand design is not merely to make industrial equipment attractive.
It is to make complicated technology easier to experience.
FAQ
- How does an industrial trade show booth design accommodate heavy machinery?
ndustrial booth design relies heavily on structural weight-load calculations and open-format floor access planning. Heavy mechanical equipment must be placed directly onto the concrete floor layout of the venue or on custom-reinforced steel distribution plates, completely removing heavy stress off standard raised wooden platforms.
- What are the top space planning rules for large B2B technical exhibitions?
Large B2B booths require dedicated interactive demonstration areas separated clearly from private negotiation zones. The perimeter footprint must feature broad walking paths (minimum 2 meters wide) to prevent visual crowding around operating equipment displays.
- How do you highlight intricate mechanical components on a busy exhibition floor?
Utilize high-contrast directional spotlight arrays (using 4000K–5000K neutral white LEDs) alongside integrated under-chassis lighting strips. Supplement physical equipment displays with giant high-definition LED video display loops that show internal mechanical operations clearly.
- What safety precautions are mandatory when showcasing operational machinery in a booth?
Every functional demonstration must utilize clear heavy-duty polycarbonate protective shields, distinct physical safety barriers at floor level, clearly marked quick-access emergency shutoff switches, and prominent warning graphics to protect approaching visitors.