
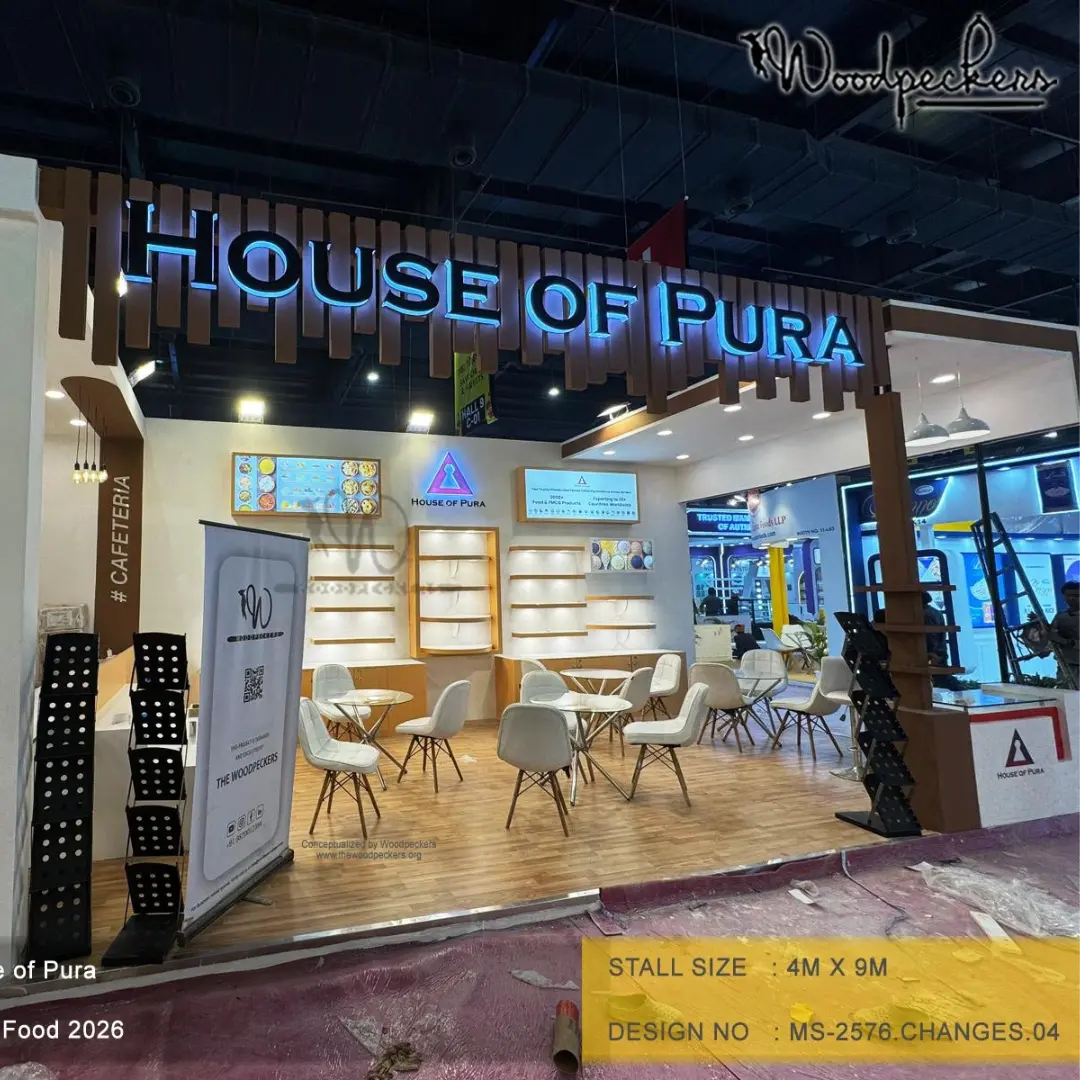
A visually impressive exhibition stand is only as strong as the materials, engineering and workmanship behind it. In professional exhibition stall fabrication, material selection directly influences structural stability, finish quality, visitor safety and how closely the final stall matches the approved design.
For brands investing in a premium trade show presence, choosing the right stall fabrication material options is therefore not simply a construction decision. It is an essential part of creating a brand environment that looks refined, performs reliably throughout the exhibition and withstands the demands of installation, visitor traffic and dismantling.
At Woodpeckers Global, more than 22+ years of premium custom fabrication experience has helped us execute major structural rollouts and bespoke exhibition environments for enterprise brands across key trade hubs in India and international markets. Our approach combines creative trade show booth design with engineering, material expertise and controlled fabrication to transform concepts into high-quality physical spaces.
Explore our complete Exhibition Stall Fabrication capabilities.
1. Structural Engineering & Materials
Premium exhibition stall fabrication begins long before surface finishes, lighting and graphics are installed. The structural framework determines the stability, durability and overall quality of the completed stand.
For custom-built exhibition stalls, different areas of the booth may require different combinations of timber, engineered boards, metal sections, flooring systems and finishing materials.
Commercial-Grade Plywood
Commercial-grade plywood is widely used in premium exhibition fabrication because of its dimensional stability, strength and versatility.
Depending on the design, it can be used for
- Structural partitions
- Reception counters
- Product display units
- Storage areas
- Feature walls
- Raised platforms
- Furniture and customised joinery
Unlike lightweight temporary boards that may compromise finishing quality, carefully selected commercial-grade plywood provides a strong base for laminates, veneers, paint systems and other decorative finishes.
For projects requiring sophisticated premium carpentry finishes, the quality of the underlying board is particularly important. Poor substrates can lead to uneven surfaces, visible joints or deterioration during installation.
MDF and Engineered Boards
Medium-density fibreboard can be especially useful when the trade show booth design incorporates curved elements, intricate routed patterns, decorative mouldings or exceptionally smooth painted surfaces.
The material selected should always reflect the functional requirement rather than applying a single board specification throughout the stall.
That is where experienced exhibition stand builders make a significant difference.
A reception counter carrying AV equipment, for instance, has completely different structural requirements from a lightweight decorative fascia.
Metal Structural Frameworks
Large-format custom booth build projects may require mild-steel frames or engineered metal structures to support:
- Tall architectural elements
- Suspended design features
- Large illuminated signage
- Heavy display products
- Mezzanine structures
- Large-format façade systems
Metal fabrication should be planned alongside load requirements, transportation limitations, assembly sequencing and venue restrictions.
At Woodpeckers Global, our controlled fabrication approach allows design, production and installation teams to coordinate structural components before they reach the venue. The company’s website highlights its in-house fabrication infrastructure and dedicated project teams as central to maintaining execution quality.
Flooring Materials
Flooring contributes substantially to both aesthetics and visitor safety.
Material choices may include:
- Laminated wooden flooring
- Engineered flooring systems
- Carpet
- Raised wooden platforms
- Non-slip commercial vinyl flooring
- Custom-finished platforms
For high-footfall exhibitions, non-slip commercial vinyl flooring can be particularly useful because it combines durability, ease of maintenance and visitor comfort.
Flooring should also integrate seamlessly with electrical routing, accessibility requirements and transitions between the exhibition hall floor and raised stall areas.
Choosing Materials According to Function
There is no universal material specification for effective exhibition stall fabrication.
The correct material depends on questions such as:
What does the component need to support?
How many days will the exhibition run?
Will the element be reused?
What finish does the design require?
How much visitor interaction will the area receive?
Does the structure contain integrated lighting or AV equipment?
Professional material planning balances aesthetics, structural performance, installation efficiency and budget instead of selecting materials only on appearance.
2. Safety Clearances & Compliance
A premium booth should look exceptional without compromising operational safety.
Professional exhibition stall fabrication therefore requires safety considerations to be integrated into the fabrication drawings rather than treated as an afterthought during installation.
Fire-Retardant Treatments
Large exhibition venues often impose specific requirements relating to construction materials, fabrics, decorative surfaces and fire safety.
Where required by venue specifications, timber elements, fabrics and applicable construction materials should undergo suitable fire-retardant treatments.
These treatments are especially relevant for larger custom-built exhibition stalls containing extensive carpentry, enclosed meeting spaces, decorative ceilings or fabric installations.
Venue regulations can differ significantly between locations, so final specifications should always be checked against the organiser’s current technical manual and applicable local requirements.
Electrical Safety
Modern exhibition stands can contain substantial electrical infrastructure.
Lighting systems, televisions, LED walls, product displays, charging points, hospitality equipment and AV installations can all place demands on the electrical system.
Professionally planned stalls may therefore incorporate protected distribution systems and three-wire grounded electrical arrays, subject to the electrical standards and regulations applicable at the exhibition venue.
Cable routing should also prevent exposed wires from interfering with visitor movement.
Electrical planning should consider:
- Load distribution
- Circuit protection
- Earthing
- Cable management
- Accessible service points
- Equipment specifications
- Venue-approved electrical connections
The objective is to integrate technology invisibly while maintaining a safe, uncluttered visitor environment.
Clear Visitor Movement
Safety is also influenced by spatial planning.
A strong trade show booth design should provide adequate circulation between displays, reception areas, product demonstrations and meeting spaces.
Entrances should remain open and intuitive, while raised platforms need carefully detailed edges and transitions.
Materials such as non-slip commercial vinyl flooring can further improve visitor movement in high-traffic areas.
Build Precision Before Installation
Exhibition venues often allow only limited installation windows.
This makes pre-production accuracy critical.
A professional custom booth build should therefore undergo substantial preparation before transportation to the exhibition venue.
Where possible, structural elements, carpentry components, finishes and branding interfaces should be checked during fabrication so the on-site team is focused primarily on assembly and finishing rather than correcting avoidable production issues.
This is one of the major advantages of Woodpeckers’ in-house manufacturing approach: fabrication teams can work closely with designers and project managers before installation begins.
3. Premium Surface Painting and Finishing Techniques
Visitors may never see the internal framework of an exhibition stall.
They will, however, immediately notice the finish.
Premium fabrication therefore depends heavily on surface preparation and detailing.
Surface Preparation Comes First
A luxury painted finish cannot compensate for poorly prepared carpentry.
Before final painting, fabricated surfaces may require several stages of:
- Joint treatment
- Filling
- Sanding
- Surface levelling
- Primer application
- Intermediate sanding
- Final paint coating
Each stage contributes to the visual uniformity of the completed surface.
Premium exhibition stall fabrication is often distinguished not by extravagant materials but by exceptional control over joints, edges, alignments and transitions.
PU and Premium Painted Finishes
Depending on the creative direction, exhibition environments can incorporate sophisticated matte, satin, textured or high-gloss painted finishes.
Premium PU finishes can create exceptionally refined surfaces when properly executed.
They work particularly well for:
- Reception counters
- Luxury product displays
- Feature walls
- Brand showcases
- Premium furniture
- Architectural façades
However, achieving strong premium carpentry finishes requires precision at both fabrication and finishing stages.
Laminates, Veneers and Decorative Panels
Paint is only one of many stall fabrication material options.
Designers may combine:
- Laminates
- Natural veneers
- Metallic laminates
- Fluted panels
- Acrylic
- Glass
- Textured finishes
- Back-painted surfaces
- Decorative metal
- Fabric
- Stone-look surfaces
The objective should never be to use as many finishes as possible.
Premium design usually emerges from restraint.
A carefully controlled palette of two or three complementary materials often creates greater visual sophistication than a booth overloaded with competing textures.
Edge Detailing Matters
Luxury fabrication is revealed in the smallest details.
Look closely at:
- Corner joints
- Panel alignments
- Laminate edges
- Shadow gaps
- Door shutters
- Storage interfaces
- Branding cut-outs
- Counter junctions
- Lighting recesses
Poorly executed edges can instantly reduce the perceived quality of an otherwise impressive booth.
Experienced exhibition stand builders therefore treat finishing details as part of the overall design language rather than purely construction work.
Material Selection Should Follow the Brand Experience
Material decisions should ultimately support the brand story.
A technology company may prefer precision metal detailing, illuminated surfaces and contemporary laminates.
A luxury brand may require refined veneers, premium carpentry, controlled lighting and understated textures.
An industrial manufacturer may need durable platforms capable of supporting large products while maintaining an elegant visitor environment.
The strongest custom-built exhibition stalls therefore begin with the experience the brand wants visitors to have.
Materials follow that experience.
Not the other way around.
Why In-House Fabrication Creates Better Control
Executing premium exhibition stall fabrication requires coordination between designers, carpenters, metal fabricators, painters, electricians, graphic installers and project managers.
When too many production activities are fragmented across unrelated vendors, quality inconsistencies become more difficult to control.
A coordinated fabrication ecosystem creates greater visibility over:
- Material procurement
- Structural development
- Carpentry
- Metal fabrication
- Painting
- Electrical integration
- Graphics
- Quality checks
- Installation
Woodpeckers’ in-house manufacturing capabilities allow the project team to oversee fabrication and installation more closely. The company states that its in-house infrastructure supports fabrication, installation and complete execution across projects in India and international markets.
That integration is especially valuable for large enterprise rollouts where consistency needs to be maintained across multiple exhibition locations.
From Material Selection to Memorable Brand Experiences
The best exhibition stall fabrication is invisible in the final experience.
Visitors should not be thinking about plywood thicknesses, electrical routing or surface preparation.
They should simply experience a beautifully resolved space.
Behind that simplicity, however, lies careful structural engineering, intelligent stall fabrication material options, accurate carpentry, premium finishing and disciplined installation.
With 22+ years of experience, Woodpeckers Global combines design expertise with fabrication capabilities to create bespoke exhibition environments for brands across major Indian and international exhibition markets. Its portfolio includes large-format projects such as a 500 sq. metre RAK Ceramics stand at ACETECH, award-winning stands and a 180 sq. metre mezzanine stand for KARAM + Black & Decker.
Explore our Exhibition Stall Fabrication services to understand our end-to-end capabilities.
Or browse the Woodpeckers Global Exhibition Portfolio to see completed projects across different industries, formats and exhibition environments.
Build Your Next Exhibition Stall with Woodpeckers Global
Planning your next exhibition?
Partner with experienced exhibition stand builders who understand that exceptional fabrication is about much more than constructing walls and counters.
From material engineering and premium carpentry finishes to electrical integration, surface finishing and on-site execution, Woodpeckers Global brings every element together to create a custom booth build designed around your brand.
Let’s transform your next exhibition space into a brand experience worth remembering.
Compliance & Privacy: Healthcare & Pharma Exhibition Stand Design Strategies
In healthcare and pharmaceuticals, a beautiful booth is only part of the brief. Effective exhibition stand design must also accommodate confidential conversations, controlled product communication, visitor movement, digital engagement and venue-specific requirements.
A pharmaceutical exhibition stand may host doctors, distributors, procurement teams, international partners and senior decision-makers—all within the same footprint. That makes the pharma exhibition stand layout fundamentally different from a conventional promotional booth.
The challenge is simple to describe but difficult to execute:
Create an open, welcoming brand environment without making every conversation open to everyone.
For experienced exhibition stand builders, that balance between visibility and discretion becomes one of the most important design decisions.
Explore Woodpeckers Global’s Exhibition Stand Design capabilities for custom, end-to-end exhibition environments. Woodpeckers states that it delivers bespoke stands across India and the UAE through in-house design and fabrication.
1. Clean Room Aesthetics & Material Choices
Healthcare brands often want exhibition environments that immediately communicate precision, hygiene, trust and scientific credibility.
That does not mean every stand has to resemble a laboratory.
The strongest pharma exhibition stand layout usually borrows the visual language of healthcare—clarity, order, cleanliness and precision—without becoming cold or sterile.
Use a Controlled Visual Palette
White remains popular in pharmaceutical and medical exhibition stand design, but relying entirely on white can make the space feel clinical and generic.
A more premium approach might combine:
- Warm white or soft neutral surfaces
- Brand-colour accents
- Frosted glass
- Brushed metallic details
- Integrated lighting
- Clean architectural lines
- Seamlessly incorporated custom trade show displays
These materials allow the space to communicate scientific credibility while still feeling sophisticated and welcoming.
Materials Should Look Clean—and Stay Presentable
Medical exhibitions can experience intense footfall.
Counters are touched repeatedly. Product displays attract constant interaction. Demonstration zones can remain active throughout the day.
Material selection should therefore consider more than appearance.
Finishes should be selected for durability, ease of maintenance and suitability for the specific exhibition environment.
Smooth laminates, glass, selected solid surfaces and carefully detailed painted finishes can create a refined visual language while allowing the stand team to keep frequently used areas presentable.
Experienced exhibition stand builders should also consider how junctions, exposed edges, storage shutters and cable openings affect the overall impression.
In healthcare, tiny details matter.
A beautifully designed counter with visible wires underneath can quickly undermine the sense of precision the brand is trying to convey.
Make Custom Trade Show Displays Easy to Understand
Healthcare exhibitors can easily overwhelm visitors with information.
Molecule diagrams.
Clinical data.
Product specifications.
Treatment pathways.
Device demonstrations.
Corporate messaging.
Everything cannot command equal attention.
Effective custom trade show displays should establish a clear hierarchy.
From the aisle, visitors should immediately understand:
Who are you?
What area of healthcare do you operate in?
Why should I stop?
Once they enter, deeper layers of information can appear through product displays, screens, digital content and specialist conversations.
That is good healthcare exhibition stand design: complexity behind the scenes, clarity in front of the visitor.
2. Acoustic Privacy in B2B Medical Lounges
One of the most overlooked aspects of a healthcare booth is sound.
Imagine a busy pharmaceutical exhibition.
Hundreds of conversations are taking place. Videos are playing. Presentations are running. Visitors are moving through neighbouring stands.
Now imagine trying to discuss a commercial partnership, distribution strategy or sensitive business matter at an open café table.
Not ideal.
This is why a private medical meeting lounge can become one of the most commercially important spaces within the stand.
Open Hospitality and Private Conversations Serve Different Purposes
Not every meeting requires a closed room.
Quick conversations with visitors can happen at open tables or counters.
But pharmaceutical companies frequently host scheduled discussions with:
- Healthcare partners
- Distributors
- Procurement teams
- International delegates
- Potential collaborators
- Senior management
- Key accounts
A well-planned pharma exhibition stand layout should distinguish between casual hospitality and serious B2B discussion.
That does not necessarily mean building multiple enclosed rooms.
The layout could use a hierarchy:
Open discussion area → Semi-private lounge → Enclosed meeting room
The deeper someone moves into the stand, the greater the privacy.
Designing a Private Medical Meeting Lounge
A successful private medical meeting lounge should feel integrated into the overall booth rather than appearing like a box placed behind the main display.
Design strategies can include:
- Full-height or near-full-height partitions
- Acoustic wall treatments where practical
- Upholstered surfaces
- Soft furnishings that reduce reverberation
- Doors or controlled entry points
- Frosted glazing
- Strategic placement away from demonstrations
- Carefully positioned speakers and screens
The purpose is not necessarily perfect soundproofing.
It is to create enough acoustic and visual separation for comfortable professional conversations.
Privacy Begins With Placement
Even the most beautiful meeting room can fail if it is positioned badly.
Imagine opening the door of a private medical meeting lounge directly into the busiest visitor aisle.
Every entry interrupts the discussion.
Instead, the pharma exhibition stand layout can use reception areas, product zones or architectural screens as transitional spaces before visitors reach meeting rooms.
This is a small planning decision with a significant impact on the experience.
Don’t Forget Visual Privacy
Acoustic separation is only one dimension.
Medical and pharmaceutical discussions may also benefit from visual discretion.
Frosted glass, patterned screens, partial partitions or carefully controlled viewing angles can create privacy without making rooms feel claustrophobic.
Good exhibition stand design balances discretion with transparency.
You want the stand to feel open.
You simply do not want every conversation to feel public.
3. Digital Data Integration Platforms
Healthcare exhibitions are becoming increasingly digital.
QR-code journeys, touchscreen interfaces, interactive presentations, lead-capture platforms and digital product libraries are now common components of custom trade show displays.
That creates enormous opportunities.
It also means stand design teams need to think about what happens to visitor information after someone taps a screen or scans a badge.
Design the Digital Journey Before Installing Screens
A common mistake in trade show booth design is deciding to “add a touchscreen” without defining its purpose.
Technology should answer a specific visitor need.
For example:
Discover: What products or solutions does the company offer?
Explore: Can I see technical information, demonstrations or scientific content?
Engage: Can I request more information or arrange a meeting?
Continue: Can I receive approved materials after the exhibition?
Once the journey is understood, the physical location of custom trade show displays becomes much easier to plan.
Avoid Creating Digital Bottlenecks
One touchscreen at the entrance can easily create congestion.
A better pharma exhibition stand layout may distribute interactions across the booth.
For example:
- A large screen attracts attention from the aisle.
- Touchscreens provide deeper information.
- QR codes enable visitors to continue on their own devices.
- Product stations support guided conversations.
- Meeting rooms provide personalised presentations.
This creates multiple engagement points without forcing every visitor through the same interaction.
Think Carefully About Visitor Data
Digital lead generation should be designed around the exhibitor’s applicable privacy policies, platform controls and legal requirements.
When custom trade show displays collect personal information, exhibitors should work with their internal legal, privacy and IT teams to establish appropriate consent wording, access controls, retention policies and data-handling processes.
The stand designer’s role is not to create the legal policy.
The designer’s job is to make the approved process intuitive.
For instance, a registration interface should not feel like an obstacle course.
A visitor should understand what action they are taking and why.
Medical Expo Booth Regulations Must Be Checked Project by Project
There is no single global set of medical expo booth regulations covering every healthcare exhibition.
Requirements can vary by organiser, venue, city and country.
Depending on the event, exhibitors may need to consider rules governing:
- Booth height
- Enclosed rooms
- Fire safety
- Electrical installations
- Rigging
- Accessibility
- Product demonstrations
- AV systems
- Structural submissions
- Venue approvals
- Promotional activities
Healthcare companies may also have their own internal medical, regulatory, legal or compliance review processes for what can be presented publicly.
That is why experienced exhibition stand builders should request the organiser’s current technical manual early in the design process.
Compliance is much easier to design around than to retrofit.
Pharma Exhibition Stand Layout: Create Zones for Different Conversations
One of the most practical ways to improve healthcare exhibition stand design is to think in zones rather than furniture.
Instead of asking:
“Where should we put the tables?”
Ask:
“What needs to happen inside this space?”
A strong pharma exhibition stand layout could contain five distinct experiences.
1. Attraction Zone
This is what people see from the aisle.
Use strong branding, clear positioning and high-impact custom trade show displays rather than dense information.
2. Product or Therapy Zone
Here, visitors can understand the company’s portfolio more deeply through digital content, physical products, graphics or guided explanation.
3. Demonstration Zone
Particularly important for medical-device companies.
Visitors need enough space to observe the product without obstructing circulation.
4. Hospitality Zone
Designed for informal conversations, refreshments and shorter meetings.
5. Private Medical Meeting Lounge
Reserved for discussions requiring concentration, discretion or more time.
When these zones are planned deliberately, the booth feels intuitive even when visitor traffic increases.
Exhibition Stand Design for BEC Mumbai and Pragati Maidan Delhi
Execution planning becomes especially important when exhibiting in India’s major trade hubs.
For projects at venues such as BEC Mumbai or Pragati Maidan in Delhi, exhibitors should coordinate booth architecture with the specific organiser and venue requirements applicable to that exhibition.
Woodpeckers Global positions itself as an India-and-UAE exhibition specialist with 22+ years of experience and in-house design and fabrication capabilities.
That execution experience is valuable because the same booth concept cannot always be replicated mechanically from one venue to another.
pharma exhibition stand layout may need adjustment depending on:
- Assigned location
- Hall infrastructure
- Stand orientation
- Height allowances
- Service access
- Installation timing
- Utility locations
- Organiser requirements
Experienced exhibition stand builders design with the venue in mind rather than discovering constraints after fabrication starts.
Exhibition Stand Design for DWTC Dubai and the UAE
Dubai creates a different operating environment again.
For exhibitors participating at major events at the Dubai World Trade Centre (DWTC), booth design and execution need to accommodate the technical requirements set for the particular event and venue.
Woodpeckers Global has a dedicated UAE service pathway and showcases exhibition execution across Dubai and other UAE markets.
Explore Woodpeckers Global’s UAE Exhibition Stand Services when planning a Middle East exhibition.
International pharmaceutical companies should pay particular attention to how the global booth concept translates into the regional environment.
Brand standards may remain consistent.
But the pharma exhibition stand layout, meeting strategy, visitor flow and execution details may need to adapt.
That is where local execution knowledge and global brand consistency need to meet.
Custom Trade Show Displays Should Help Medical Teams Tell Better Stories
Healthcare communication is rarely simple.
A company may need to explain years of research in a few minutes.
A medical-device manufacturer may need to demonstrate an advanced product to both technical and non-technical audiences.
A pharmaceutical company may have several therapy areas under one master brand.
The answer is not necessarily more graphics.
It is better storytelling.
Thoughtfully designed custom trade show displays can break complex information into stages.
Attract → Explain → Demonstrate → Discuss.
For example, a visitor might first notice a short headline on a large architectural feature.
They then see a simple animation explainingWhat Should Healthcare Brands Ask Their Exhibition Stand Builders?
Before approving a booth concept, ask practical questions.
Does the pharma exhibition stand layout separate high-traffic and confidential areas?
Can visitors understand the main message from the aisle?
Are the custom trade show displays communicating or simply decorating?
Have meeting-room sightlines been considered?
Where will digital lead capture happen?
How will cabling and technical equipment be hidden?
Have the latest medical expo booth regulations and organiser requirements been reviewed?
Can the booth be fabricated and installed within the available venue timeline?
These questions often reveal far more than simply asking whether the design “looks premium.”
The Woodpeckers Approach to Pharmaceutical Exhibition Environments
Woodpeckers Global’s broader exhibition proposition combines custom design, in-house fabrication and turnkey execution across India and the UAE. Its current site highlights 22+ years of experience and work with thousands of brands, alongside a portfolio spanning bespoke exhibition environments.
For pharmaceutical and healthcare brands, the philosophy behind woodpeckers pharmaceutical portfolio solutions should be straightforward:
Understand the communication challenge.
Understand the privacy requirement.
Understand the venue.
Then design the space.
The objective is not simply to produce an attractive trade show booth design.
It is to create an environment in which medical teams can communicate confidently, visitors can navigate naturally and serious B2B conversations have an appropriate place to happen.
Compliance Doesn’t Have to Look Clinical
Perhaps the biggest misconception about healthcare exhibition stand design is that operational discipline restricts creativity.
It doesn’t.
Good constraints often create better design.
Privacy requirements can inspire beautiful screened lounges.
Cleanability can lead to simpler, more elegant material palettes.
Complex scientific information can encourage more intelligent digital storytelling.
Venue constraints can force architects to use space more efficiently.
And medical expo booth regulations, when understood early, become parameters rather than last-minute problems.
The result can still be warm, luxurious, distinctive and memorable.
It simply works harder beneath the surface.
Build a Healthcare Exhibition Stand Designed for Real Conversations
The best pharmaceutical exhibition environments do more than display products.
They help healthcare professionals discover ideas.
They help sales teams build relationships.
They create appropriate settings for confidential B2B conversations.
And they transform complex medical information into experiences visitors can actually understand.
That requires a thoughtful pharma exhibition stand layout, strategically planned custom trade show displays, an appropriately positioned private medical meeting lounge, and close attention to the requirements governing each exhibition.
Planning an upcoming healthcare or pharmaceutical exhibition?
Explore Woodpeckers Global’s Exhibition Stand Design services for bespoke design, fabrication and execution across India and the UAE.
For exhibitions in Dubai and the wider Middle East, explore the Woodpeckers Global UAE exhibition solutions.
Because in healthcare exhibitions, the most successful stand is not necessarily the loudest one in the hall. It is the one that creates trust—and gives the right conversations room to happen.
Professional exhibition stall fabrication is the industrial engineering process of translating 3D blueprints into solid physical architectures. It covers structural carpentry, custom metal welding, high-grade laminating, structural routing, and professional finish detailing executed under controlled off-site workshop conditions before delivery. High-end fabrication relies on commercial-grade commercial plywood and engineered MDF treated with fire-retardant chemicals. Structural stability is reinforced using heavy-gauge interior steel framework cores, shatterproof clear acrylic glazing panel inserts, and non-slip commercial vinyl flooring overlays. Off-site manufacturing inside a dedicated corporate fabrication workshop generally requires between 15 to 30 days depending on the structural scale. This allows ample time for complex detailing, electrical circuit testing, and off-site pre-assembly quality inspections. Custom-built environments allow total design freedom to express unique brand positioning. They seamlessly incorporate custom integrated display niches, unique curved architecture features, hidden networking spaces, and high-altitude branding that cannot be executed using generic modular framing components. Fabricators ensure rapid compliance clearances by providing certified structural engineers’ calculation sheets, official fire-retardant certificate verifications for all materials, detailed three-wire electrical grounding diagrams, and comprehensive public liability documentation.FAQ