

Bespoke Exhibition Stall Designs: Turn Footfalls into Business
Winning attention is easy. Winning trust is difficult. Your exhibition stall must accomplish both.
In a crowded exhibition hall, visitors choose stalls at a glance. Woodpeckers Global designs layouts that drive footfall, engagement, and results. From sightlines to meeting zones, every design decision is engineered to turn attention into trust and better business conversations.
Why Choose Woodpeckers Global for Exhibition Stall Design

Concept & Theme Design
Creative direction aligned with launch, lead generation, brand presence, or product demo.
3D Visualisation
See the stall before approval with walkthroughs. No surprises on build day.

Visitor Flow Planning
Entry points, product zones, meeting areas, storage planned around crowd movement.

Custom Stall Design
Custom layouts that are engineered and executed, not just rendered..

Creative Branding
Large-format graphics, lit signage, premium brand zones.
Lead-Capture Designs
Reception, demo, and meeting zones designed to convert footfalls into leads.
Stall Typologies We Specialize In
One Side Open
- Perfect for focused storytelling in compact footprints.
- Smart wall merchandising, storage integration, and bold fascia.
- Fast setup, budget-friendly, and ideal for first-time exhibitors.
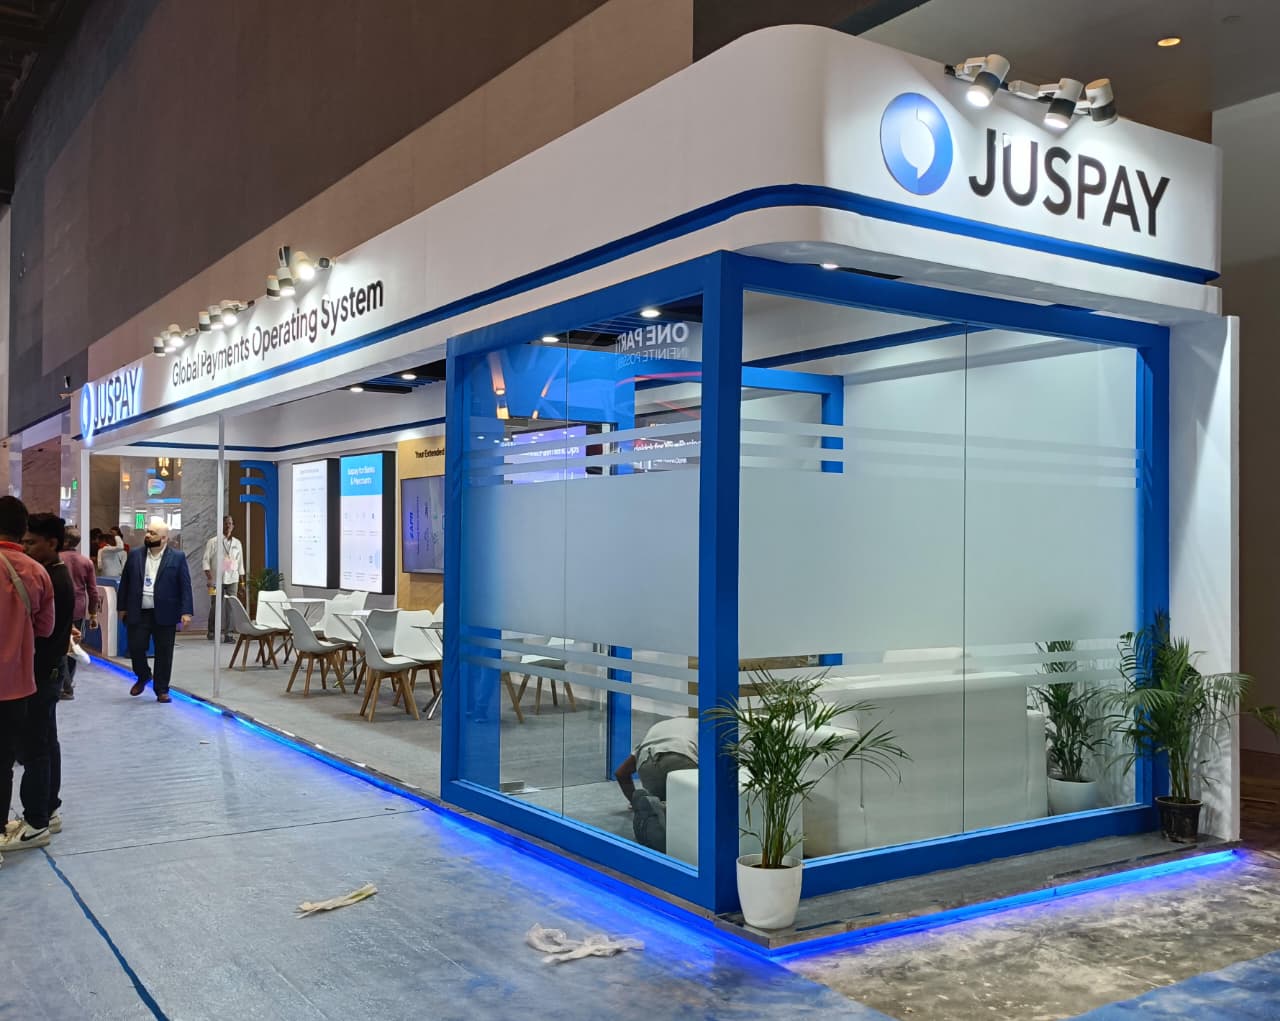
2 Side Open
- Higher visibility with dual-axis entry.
- Diagonal circulation, hero product zoning, dynamic signage.
- Great balance of flow, function, and cost.
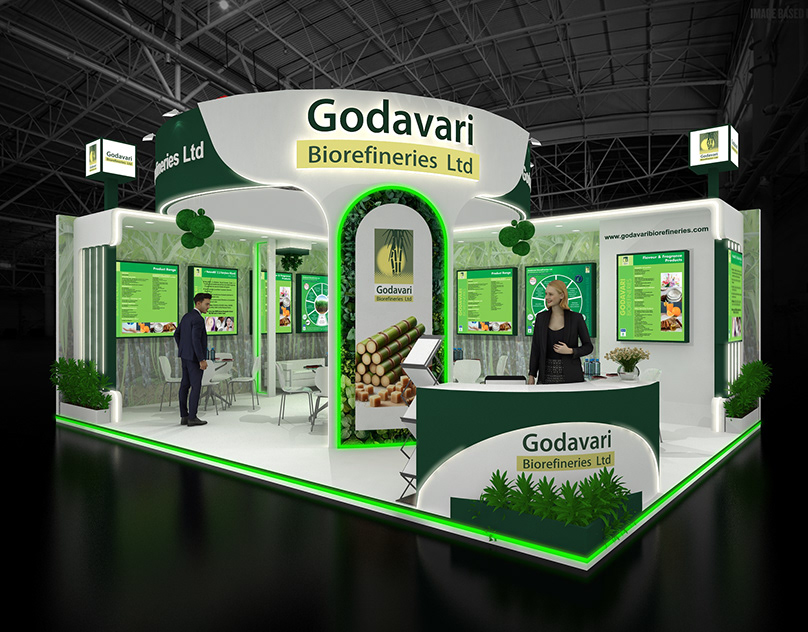
3 Side Open
- Immersive exposure on three fronts.
- Island-like presence, central engagement tables, light towers.
- Recommended for launches and high-traffic shows.
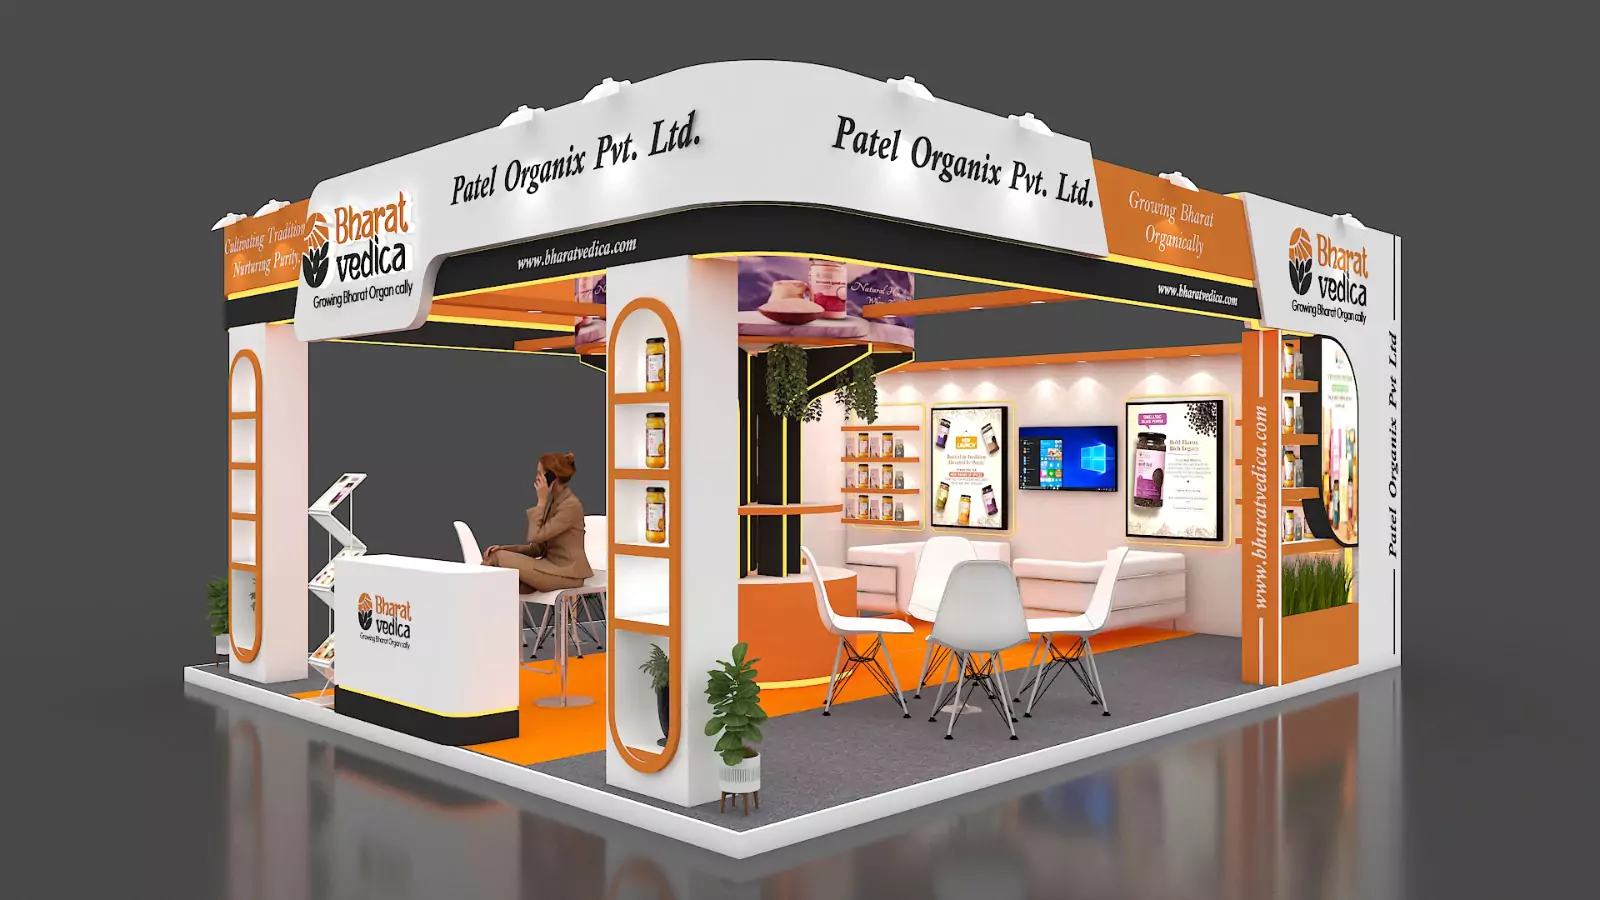
Island / 4 Side Open
- Maximum branding with 360° access.
- Overhead features, multi-zone demos, lounge + meeting cabins.
- Flagship presence for category leaders.
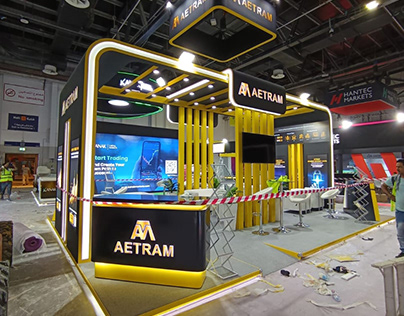
Industry-Focused Stalls For Building Your Brand
Our Process: Fast, Clear, On-Point
Requirement Discovery
Evaluating event, audience, goals, booth size and budget.
Concept & 3D Design
Creative direction with photoreal 3D visualisation for approval.
Technical Detailing
Engineering, materials and production drawings by experts.
Fabrication & Graphics
Built and finished in-house based on specifications.
Logistics and Installation
Transport, on-site build, and show readiness. End-to-end support.
Handover & Dismantling
Handover before doors open; clean dismantle afterwards.
Need a Custom-Built Exhibition Stall?
Share your event name, city and booth size. Our team will recommend the best design for your brand. Get custom ideas, fabrication, and turnkey execution.
Talk to our ExpertsBuild Quality & Materials
Engineered Structures
Engineered structures, premium laminates/veneers, solid-wood or aluminium systems
Professional Lighting
Glare-controlled, product-true lighting; reliable electrical & AV
Sustainable Options
Sustainable options on request (reusable modules, recyclable prints)
The Woodpeckers Global Advantage
You have eight seconds to earn a conversation at an exhibition. Woodpeckers Global ensures every exhibition stall design is engineered for impact and business outcomes.
22+ Years, One Discipline
Two decades of exhibition stalls across pharma, real estate, jewellery, textiles, food tech and more.
In-House Design & Fabrication
We design it and build it. Quality and timelines remain with a single creative partner for turnkey accountability.
Designed for Outcomes
Layouts designed for footfall, dwell time and lead quality.
Proven with Leading Brands
Trusted by leading companies in India and around the globe.
Pan-India + UAE Execution
Same standard from design to execution, whether you're at NESCO Mumbai or DWTC Dubai.
Premium Finish, Reliably Delivered
On-site delivery that protects your brand on the day that matters.
Frequently Asked Questions
It’s a stall designed specifically for your brand, objectives, and space, rather than a standard shell scheme. We build the layout, branding and visitor flow around your products and the conversations you want to have. It’s the core of what an exhibition stall design company does.
It depends on booth size, build complexity, materials and city. We can give an indicative direction once we know your event, size and objective. Connect with us for a realistic range.
Typically 3–6 weeks depending on size and complexity. For tighter timelines, tell us the show date upfront, and we’ll confirm feasibility.
It depends on your objective. Open island layouts work best for maximum cross-aisle visibility, while multi-level mezzanine layouts suit dedicated, private B2B meetings. Tell us your goal, and we’ll recommend the layout.
Yes. We share a 3D visualisation so you can approve exactly what we will build, with no surprises on-site.
Yes, we do it in-house. One accountable team oversees the project from concept to dismantling, ensuring that finishes and timelines remain reliable. We provide the full turnkey exhibition booth service.
Yes. We cater pan-India and the UAE, including Delhi NCR, Bangalore, Hyderabad, Ahmedabad and Dubai.
Get Free Quote
Quick response within 24 hours