
A successful exhibition booth should do more than attract attention. It should turn passing visitors into engaged prospects, meaningful conversations and qualified sales opportunities.
That is the purpose of conversion-focused trade show booth design. Instead of treating the stall as a collection of attractive walls, screens and counters, it treats the entire space as a physical marketing funnel. Every sightline, entrance, product display and meeting area has a role in moving visitors towards the next action.
A person may notice the booth from across the hall, stop at a demonstration, speak to a representative and finally enter a meeting zone. When those steps feel natural, the design is working.
The 3-Second Lead Capture Architecture Checklist
Within the first three seconds, visitors should be able to:
- Identify the brand from the main aisle
- Understand what the company offers
- See one strong reason to stop
- Find a clear and welcoming entrance
- Locate the primary product or experience
- Recognise where to speak with the team
- Move inside without encountering a visual or physical barrier
These principles form the foundation of effective conversion-driven booth floor plans and practical trade show space optimization guidelines.
Explore Woodpeckers Global’s Trade Show Booth Design services for strategically planned custom exhibition environments.
A Trade Show Booth Is a Sales Funnel You Can Walk Through
Digital marketers carefully plan the journey from an advertisement to a landing page, enquiry form and sales call.
An exhibition booth requires the same thinking—but in a physical environment.
The top of the funnel is the main aisle. This is where the visitor first sees the brand.
The middle of the funnel is the engagement space. This may include interactive trade show displays, product demonstrations, samples or conversations with the team.
The bottom of the funnel is the conversion area. This is where qualified prospects exchange details, discuss requirements or move into a meeting space.
Strong exhibition stand design connects these stages instead of leaving the visitor to work out what to do next.
The booth should answer three questions almost immediately:
Why should I stop?
Why should I enter?
What should I do once I am inside?
If the architecture answers those questions clearly, the sales team spends less time trying to pull people into the booth and more time having valuable conversations.
Conversion-Driven Booth Floor Plans Begin With One Clear Objective
Before discussing materials, colours or architectural forms, define the business objective.
Is the company trying to generate a large number of leads?
Launch a new product?
Meet distributors?
Book demonstrations?
Host senior decision-makers?
Build awareness in a new market?
A booth designed for product sampling will need a different layout from one designed for confidential B2B meetings.
This is why conversion-driven booth floor plans should begin with the desired visitor action.
For example, a software company may want visitors to book a live demonstration. Its layout might lead people from a bold digital message to an interactive product station and then to a consultation desk.
A machinery brand may need to guide visitors from a live equipment demonstration to a technical discussion area.
A premium real estate brand may prioritise a private, hospitality-led environment where high-value prospects can spend more time with the sales team.
The booth objective determines the zones, and the zones determine the architecture.
The Five Stages of Conversion-Focused Trade Show Booth Design
A high-performing exhibition space can be planned around five connected stages.
1. Attraction
The attraction layer earns the visitor’s attention.
This may include:
- Overhead branding
- A bold architectural feature
- Large-format digital content
- A hero product
- Movement or animation
- A live demonstration
- Strong lighting contrast
Attraction does not mean adding more visual elements.
In a crowded exhibition hall, simplicity can be more powerful than excess. One clear message and one recognisable visual feature often outperform a booth filled with competing graphics.
2. Orientation
Once visitors notice the booth, they need to understand it.
The entrance should feel obvious, and the visual hierarchy should tell them where to look first.
Well-planned trade show displays can communicate the product range without forcing visitors to read long paragraphs. Category signage, digital screens and product groupings should help people orient themselves quickly.
3. Engagement
The engagement layer gives visitors a reason to stay.
This may involve:
- Interactive demonstrations
- Product trials
- Samples
- Technical displays
- Touchscreens
- Consultation counters
- Live presentations
- Immersive brand experiences
The strongest custom booth design does not make every visitor follow the same rigid route. It provides intuitive options while gently guiding people towards meaningful interaction.
4. Qualification
Not every person entering the booth is equally relevant.
Effective B2B lead generation booth zones help the exhibition team identify and engage high-potential prospects without ignoring casual visitors.
A quick enquiry counter can handle introductory questions, while technical specialists and senior sales representatives can use quieter areas for deeper discussions.
5. Conversion
Conversion is the moment when interest turns into an identifiable business opportunity.
This could mean:
- Scanning a visitor badge
- Exchanging contact details
- Scheduling a meeting
- Requesting a quotation
- Booking a demonstration
- Discussing a project brief
- Moving into a private meeting room
The layout should make this step feel natural rather than forced.
B2B Lead Generation Booth Zones That Support Real Conversations
An attractive booth can draw a crowd. But a crowd is not the same as a pipeline.
The design must help the team separate casual footfall from qualified prospects and create suitable environments for different types of conversations.
Effective B2B lead generation booth zones may include four levels of interaction.
The Welcome Zone
Located close to the entrance, this is the first human touchpoint.
It should be open enough for visitors to approach without feeling pressured. The welcome team can understand the visitor’s interest and direct them towards the most relevant product, demonstration or representative.
Avoid placing a large reception counter directly across the entrance. It can unintentionally act as a barrier between the aisle and the booth.
The Discovery Zone
This area allows visitors to explore products and capabilities.
Thoughtfully arranged trade show displays can help prospects understand the brand before entering a formal sales conversation.
The discovery zone should provide enough information to spark questions without attempting to explain everything at once.
The Consultation Zone
This is where the sales team begins qualifying the opportunity.
It may include standing counters, semi-open seating or compact discussion tables. These areas are useful for conversations that require more attention but do not yet need a private meeting room.
The Decision Zone
Serious prospects may need a quieter space to discuss technical requirements, pricing, partnerships or commercial details.
An enclosed or semi-private meeting room can support these conversations. However, it should not consume so much floor space that the public section becomes cramped.
Balanced B2B lead generation booth zones ensure that each conversation receives the right environment.
Trade Show Space Optimization Guidelines for Better Visitor Flow
Every square metre must justify its presence.
That does not mean filling every part of the booth. Empty space can improve visibility, movement and perceived quality.
The following trade show space optimization guidelines can help teams plan more effectively.
Keep Entrances Open
Visitors are less likely to enter if counters, furniture or product displays block the boundary between the booth and the aisle.
Corner and island booths should take advantage of multiple open sides instead of forcing everyone through a single narrow entrance.
Protect the Main Circulation Path
The route from the entrance to the main attraction should remain clear.
Avoid placing furniture, brochure stands or storage doors in areas where they interrupt movement.
Prioritise High-Value Activities
Allocate more space to activities that support the exhibition objective.
When live demonstrations generate the strongest leads, give the demonstration sufficient room. When senior meetings matter most, prioritise well-designed discussion spaces.
Design for Peak Footfall
A booth that feels spacious during setup may become congested once visitors, staff and bags enter the space.
Practical trade show space optimization guidelines should account for real operating conditions, not only how the layout looks in a presentation.
Use Vertical Space Strategically
Overhead branding and elevated architectural elements can improve visibility without taking away valuable floor area.
However, height should serve a communication purpose. A tall structure without clear branding may add cost without improving conversion.
Keep Storage Invisible but Accessible
Brochures, staff belongings, refreshments, packaging and cleaning materials need dedicated storage.
Without it, the public-facing booth can quickly become cluttered. The storage location should remain accessible without interrupting meetings or demonstrations.
Trade Show Displays Should Start Conversations, Not Finish Them
Many exhibitors try to place every product feature, statistic and brand message on the booth walls.
This often creates the opposite of clarity.
Visitors rarely stop to read dense paragraphs in a busy exhibition hall. The job of trade show displays is to start a conversation—not replace one.
A useful content hierarchy is:
From a distance: Who are you?
From the aisle: What do you offer?
Inside the booth: Why is it valuable?
During the conversation: How does it solve my problem?
Large headlines should communicate the core proposition. Product displays and screens can provide the next layer of information. Detailed specifications can be introduced during a sales conversation or shared digitally.
This layered approach makes the booth easier to understand and gives the sales team natural conversation starters.
Exhibition Stand Design Must Balance Visibility and Hospitality
There is often tension between an open booth and a premium booth.
Open environments attract more people, while enclosed spaces may feel more exclusive.
The right exhibition stand design can deliver both.
A booth might use open corners and strong aisle visibility at the front, then transition into warmer consultation spaces towards the rear.
Changes in flooring, lighting, ceiling treatment and furniture can define different zones without relying on solid walls.
This preserves visual openness while giving serious prospects a more comfortable environment.
Hospitality can also support conversion, particularly in industries with long sales cycles. A comfortable seat, a thoughtful refreshment and an unhurried discussion can be more persuasive than another animated screen.
Ultimately, people do business with people.
The architecture should help those relationships begin.
Custom Booth Design Should Reflect How Your Sales Team Works
A layout may look excellent in a render but still fail operationally.
Before approving a custom booth design, ask the people who will actually use it:
- How does the team normally approach visitors?
- Which products generate the most enquiries?
- How long does an average conversation last?
- Are technical experts available at all times?
- How many meetings may happen simultaneously?
- Does the team need a private area for commercial discussions?
- How will visitor information be captured?
- Where will staff store personal belongings and marketing material?
- Will presentations or demonstrations create crowds?
These questions humanise the design process.
The booth is not an architectural sculpture that happens to contain salespeople. It is a working environment for a team with targets, conversations and practical needs.
Conversion-Driven Booth Floor Plans Need Strong Sightlines
Sightlines determine what visitors notice and when they notice it.
From the aisle, visitors should see the most important message, product or experience first.
A large reception counter, structural column or decorative wall should not hide the main attraction.
For island booths, key messages may need to work from several directions. For corner booths, the design should consider how visitors approach from both aisles.
Effective conversion-driven booth floor plans also use internal sightlines. A visitor standing at the entrance should be able to see enough of the interior to feel curious and comfortable entering.
At the same time, private meeting areas should not be completely exposed.
The best layouts create openness without sacrificing focus or confidentiality.
Using Lighting to Support the Physical Funnel
Lighting influences both attention and behaviour.
A brightly illuminated product can draw visitors from the aisle. Warmer lighting can make meeting spaces feel more comfortable. Integrated lighting can help define different B2B lead generation booth zones without physical barriers.
However, lighting should support hierarchy.
When every wall, counter and product is equally bright, nothing stands out.
Use accent lighting to identify the hero product or central message. Use task lighting where staff need to demonstrate equipment or review documents. Use softer ambient light in hospitality and discussion zones.
Like the floor plan, the lighting scheme should quietly guide people through the funnel.
Measuring Whether the Trade Show Booth Design Worked
A booth should not be judged only by photographs.
A visually impressive stand may still underperform if visitors do not understand the offering, enter the space or speak with the team.
Useful performance indicators may include:
- Total visitors entering the booth
- Qualified leads generated
- Demonstrations completed
- Meetings held
- Average visitor dwell time
- Lead-to-opportunity conversion
- Cost per qualified lead
- Follow-up meetings scheduled
- Sales pipeline influenced
These metrics can also improve future custom booth design decisions.
For example, high footfall but low lead generation may indicate weak qualification or insufficient meeting space. Low footfall may suggest a visibility, messaging or entrance problem. Congestion around one product may show that the layout needs more room around the principal attraction.
Conversion-led design continues learning after the exhibition closes.
Woodpeckers Award-Winning Layouts: When Creativity Serves a Purpose
Woodpeckers Global’s portfolio includes exhibition projects recognised with Best Stall Awards at major industry events.
The company’s portfolio records Best Stall Award-winning projects at ACETECH, including stands for AGL Asian Granito and RK Marble. It also features a 250-square-metre stand for the Government of Indonesia that won a Best Stall Award at OTM 2019.
These projects demonstrate that ambitious architecture and practical space planning do not need to compete.
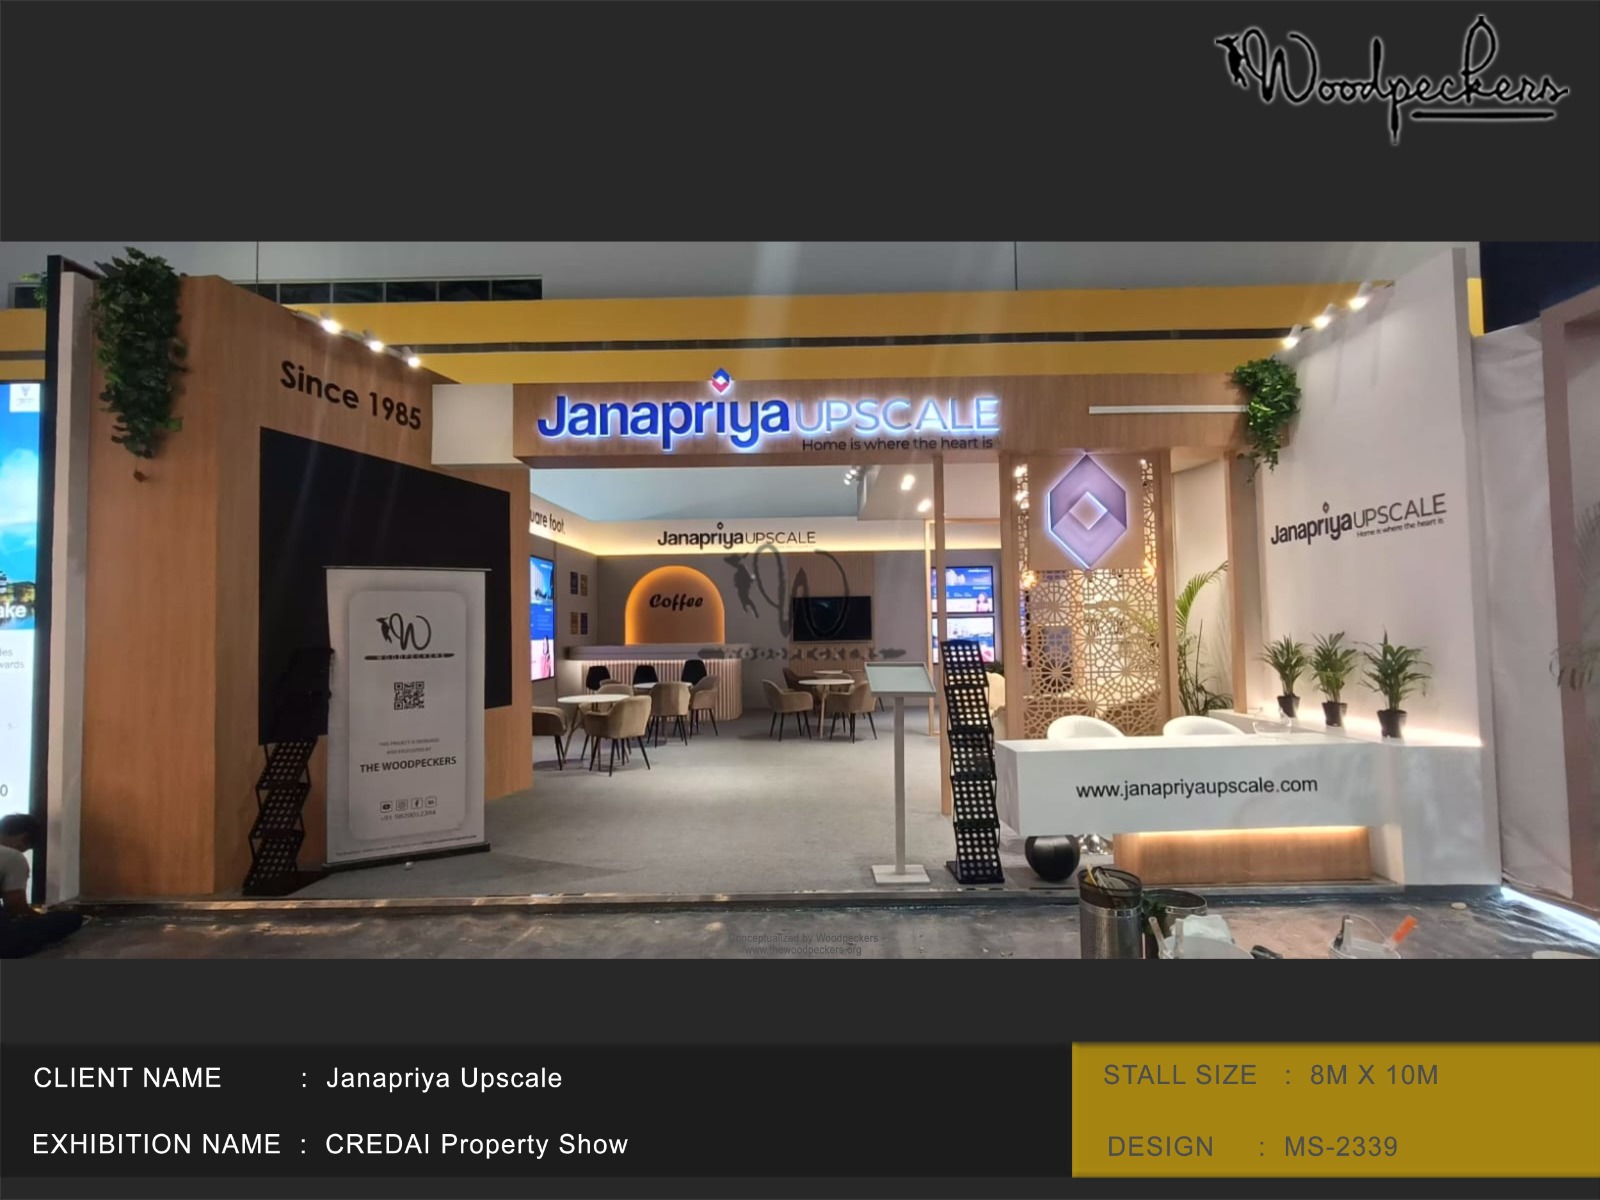
The most effective Woodpeckers award-winning layouts bring together brand visibility, visitor movement, product presentation and engagement opportunities within one coherent environment.
An award may recognise the final design, but the experience depends on hundreds of decisions visitors may never consciously notice:
Where does the eye travel first?
How does someone enter?
Where does the crowd gather?
Can the sales team start a conversation naturally?
Does the space remain functional when it becomes busy?
That thinking is central to Woodpeckers Global’s design approach. The company describes its exhibition layouts as spaces engineered to drive footfall, engagement and business conversations, supported by more than 22 years of experience, in-house design and fabrication capabilities, and work across India and the UAE.
Common Conversion Mistakes in Exhibition Stand Design
Even impressive booths can lose leads through simple planning mistakes.
Making the Reception Counter a Barrier
A large counter across the front edge can make visitors feel that they need permission to enter.
Move it slightly inside or towards one side so the entrance remains welcoming.
Creating Only One Type of Meeting Space
Not every visitor needs an enclosed boardroom.
Provide quick discussion points alongside more private meeting areas.
Overloading the Booth With Messages
When every wall communicates something different, visitors may remember nothing.
Choose one primary message and build supporting information around it.
Hiding the Main Product
The hero product should not be blocked by furniture, structural elements or crowds waiting at reception.
Ignoring Staff Movement
Team members need to reach visitors, products, storage and meeting areas without repeatedly crossing the main circulation path.
Treating Lead Capture as an Afterthought
Decide in advance how visitor details will be recorded, qualified and handed over for follow-up.
Good trade show space optimization guidelines account for people, processes and technology—not only physical dimensions.
From Footfall to Follow-Up
Conversion does not end when visitors leave the booth.
The physical experience should connect smoothly to the follow-up process.
Visitor details can be tagged according to interest, product category, purchase stage or meeting priority. Notes from the conversation should be recorded while they are still fresh.
The booth can support this process by providing logical lead-capture points within different B2B lead generation booth zones.
A visitor who watches a product demonstration may be scanned at the demonstration counter. A qualified prospect entering a meeting room may be assigned directly to a senior sales representative.
When architecture and process work together, fewer opportunities fall through the cracks.
Design a Booth That Helps People Say Yes
A high-converting booth does not pressure visitors.
It removes friction.
It makes the brand easy to notice, the offering easy to understand, the space easy to enter and the team easy to approach.
It also recognises that visitors are people—not data points moving through a diagram.
They may be curious, distracted, short on time or unsure whether the product is relevant to them. Thoughtful trade show booth design respects that reality and gives them a comfortable reason to take the next step.
The strongest physical funnels feel natural:
Notice → Enter → Explore → Engage → Discuss → Convert.
When each stage is supported by clear messaging, strategic trade show displays, intuitive movement and purposeful meeting spaces, the exhibition booth becomes more than a temporary structure.
It becomes a working sales and marketing platform.
Turn Your Next Exhibition Space Into a Conversion Engine
Woodpeckers Global creates bespoke exhibition environments that bring together strategy, creativity, fabrication and on-ground execution.
From conversion-driven booth floor plans and visitor zoning to product displays, meeting environments and lead-capture touchpoints, every element can be designed around your commercial objective.
Discover our Trade Show Booth Design services and explore how strategically planned spaces can support stronger visitor engagement.
Ready to discuss your next exhibition? Visit the Woodpeckers Global Contact Us page to share your project requirements and begin planning a booth built for meaningful business conversations.
Because attracting visitors is only the beginning. The real opportunity lies in what the space helps them do next.