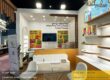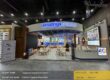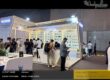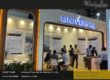

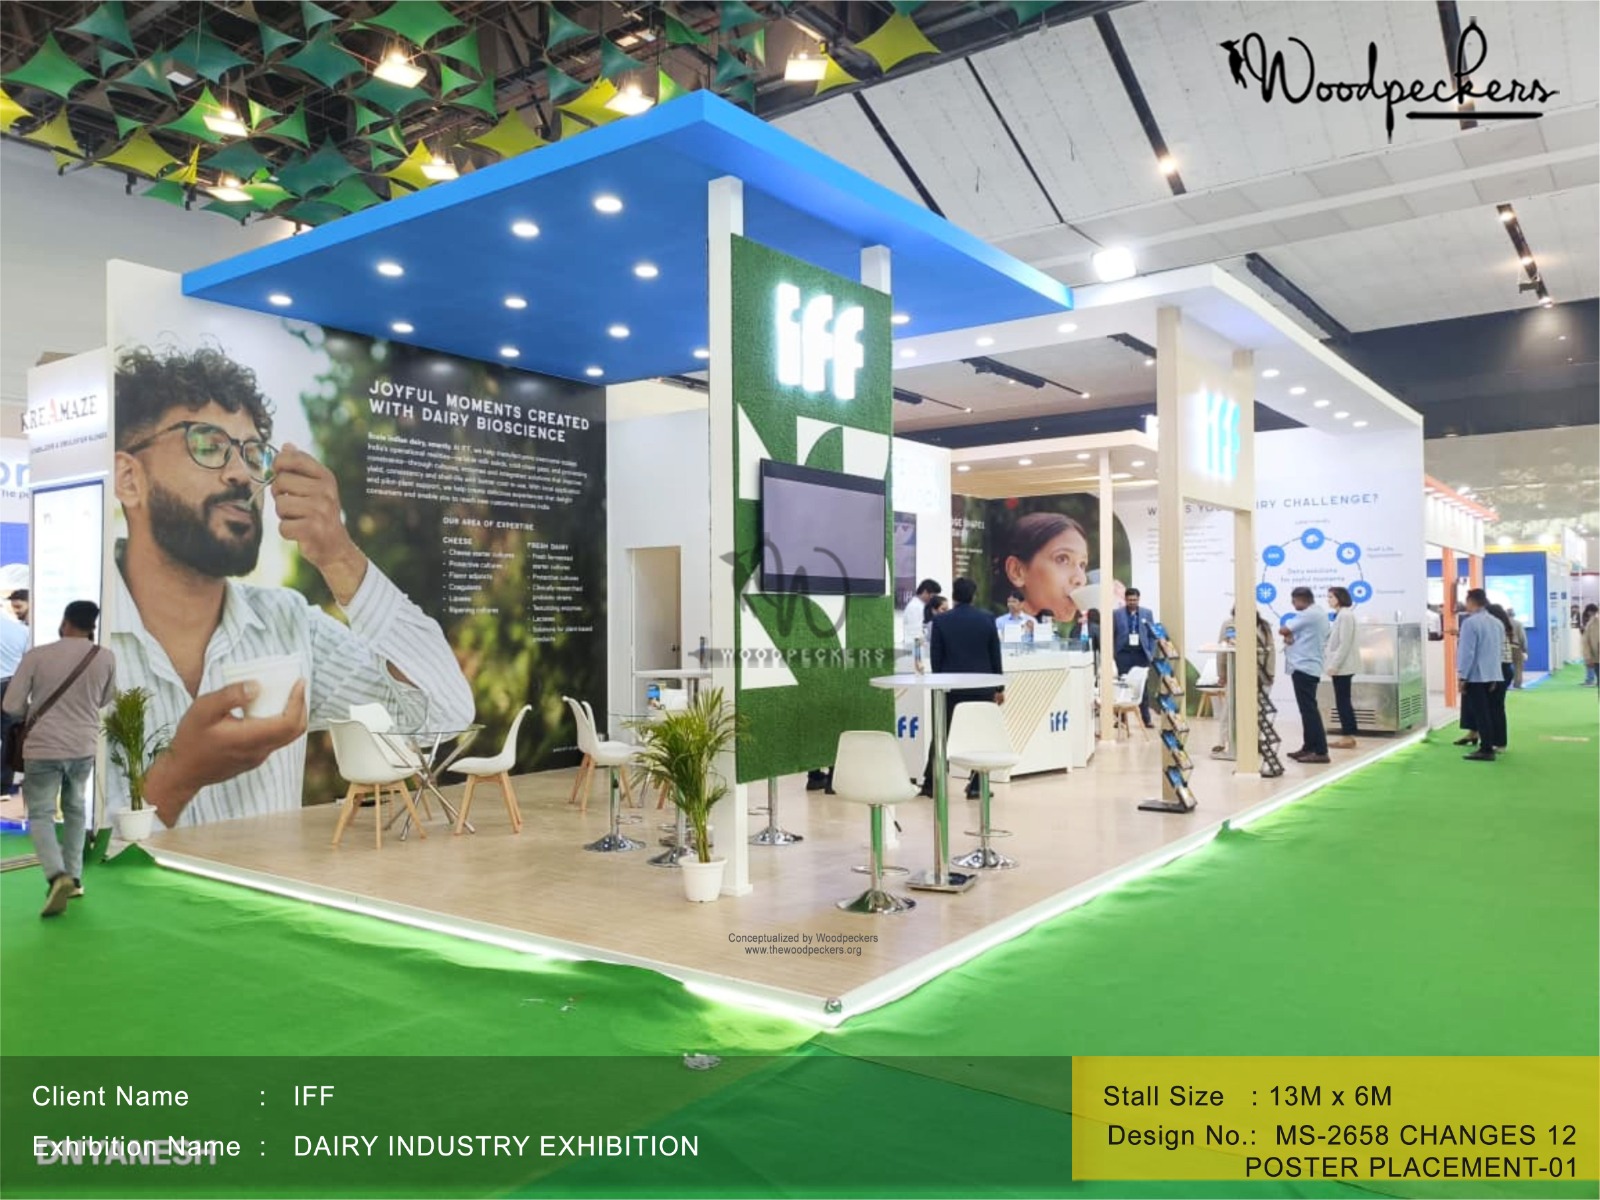
Planning to exhibit at ACETECH Delhi 2026? Scheduled from 17–20 December 2026 at Bharat Mandapam (Pragati Maidan), New Delhi, this major architecture and building materials exhibition brings together manufacturers, architects, interior designers, developers, and industry decision-makers. For exhibiting brands, it’s an opportunity to showcase innovations, build meaningful connections, and generate valuable business enquiries.
But here’s the challenge.
When hundreds of brands are showcasing impressive products, how do you make yours stand out?
Imagine an architect walking through the exhibition hall. They’ve already explored dozens of stalls featuring tiles, bathware, architectural hardware, and building materials.
What makes them stop at yours?
Perhaps it’s an intriguing architectural façade, a beautifully illuminated product installation, or an inviting space that encourages them to explore further.
A successful exhibition stall doesn’t just attract attention. It turns curiosity into conversations and conversations into business opportunities.
With 22+ years of turnkey exhibition excellence, Woodpeckers Global specialises in designing and fabricating bespoke exhibition stalls that combine architectural creativity, structural engineering, and seamless execution.
Here’s everything exhibitors should know about planning a successful exhibition presence.
Complete Exhibitor Guide to ACETECH Delhi 2026: Dates, Venue & Registration
ACETECH Delhi 2026 will take place from 17–20 December at Bharat Mandapam, Pragati Maidan, New Delhi. Organised by ABEC Exhibitions & Conferences, the four-day exhibition connects architecture, construction, and interior design professionals with manufacturers showcasing innovative building materials, technologies, and design solutions.
ACETECH 2026: Event Details
| Event Information | Details |
| Exhibition Name | ACETECH New Delhi 2026 |
| Exhibition Dates | 17–20 December 2026 |
| Venue | Bharat Mandapam |
| Location | Pragati Maidan, New Delhi |
| Exhibition Duration | 4 Days |
| Industry | Architecture, Building Materials, Construction & Interior Design |
| Organiser | ABEC Exhibitions & Conferences |
| Visitor Registration | Official ACETECH Portal |
| 2027 New Delhi Dates | Awaiting Official Announcement |
What about ACETECH exhibition timing?
Visitors searching for ACETECH exhibition timing should refer to the official event registration portal for confirmed daily opening and closing hours.
Timings may differ for visitors, exhibitors, contractors, and installation teams.
Why Should Building Material Brands Exhibit at ACETECH?
Think about the last time you attended an exhibition.
You probably don’t remember every stall you walked past.
But you remember the ones that made you stop.
Perhaps a product demonstration caught your attention. Maybe an impressive installation sparked your curiosity.
That’s precisely the experience building material brands should aim to create.
The ACETECH exhibition Delhi edition attracts an industry-focused audience interested in discovering products, evaluating specifications, and building professional relationships.
For exhibitors, this creates opportunities to:
- Introduce new architectural products and construction technologies.
- Connect directly with architects, consultants, developers, and procurement teams.
- Demonstrate material quality, performance, and applications.
- Strengthen relationships with distributors and channel partners.
- Generate qualified leads for upcoming residential and commercial projects.
The ACETECH Group also conducts exhibitions across major Indian cities, offering brands opportunities to maintain visibility within the architecture and construction industry.
Brands planning a wider exhibition calendar can explore Woodpeckers Global’s Upcoming Exhibitions in India for exhibition planning and participation opportunities.
How to Register for ACETECH New Delhi 2026
Exhibitors and visitors follow different registration processes.
Visitors can access registration information through the official ACETECH portal.
Companies interested in exhibiting should contact the organisers for stall availability, floor plans, participation charges, and technical requirements.
Before finalising your booking, consider your preferred stall location, expected visitor movement, product display requirements, and space needed for business meetings.
Exhibitor Tip: A strategically located 36 sq. m. stall with an intelligent layout can sometimes create a better visitor experience than a larger space with poor circulation and overcrowded displays.
Bespoke Exhibition Stall Design & Fabrication at Bharat Mandapam
Exhibition stall design at ACETECH Delhi requires more than attractive architecture. Building material exhibitors need engineered display structures, carefully planned product zones, effective lighting, and comfortable meeting areas. Custom fabrication helps transform exhibition spaces into functional environments that showcase products while encouraging meaningful business interactions.
Why Architectural Exhibitions Demand a Different Design Approach
Designing a stall for a building materials exhibition is very different from creating a conventional promotional booth.
Consider a ceramic manufacturer displaying oversized tiles.
Or a bathware company showcasing complete bathroom environments.
Or an architectural hardware brand presenting hundreds of premium handles, hinges, and fittings.
Each product category has distinct requirements.
A ceramic display needs appropriate structural support.
A bathware installation may require plumbing provisions and waterproofing considerations.
A hardware showcase needs precise lighting, secure fixtures, and accessible product demonstrations.
The best exhibition stalls don’t simply display products. They help visitors imagine those products in real architectural spaces.
At Woodpeckers Global, the design process begins with understanding the brand’s product portfolio, exhibition objectives, and target audience.
This informs everything from spatial planning and material selection to lighting, display engineering, and visitor circulation.
Structural Engineering for Heavy Tile, Glass & Bathware Showcases
Heavy building material displays require engineered support systems that account for product weight, load distribution, structural stability, and visitor safety. Reinforced floor load engineering helps exhibitors showcase large-format tiles, glass panels, stone slabs, and bathware installations while meeting applicable structural and venue requirements.
Imagine installing a large-format marble slab on an inadequately supported display wall.
Even if the installation looks impressive, improper load distribution can create serious safety risks.
That’s why structural planning must be integrated into the design process.
For heavy product installations, important considerations include:
Reinforced floor load engineering: Evaluating concentrated loads from stone, glass, machinery, and heavy display systems.
Structural support frameworks: Designing stable metal structures and fixing systems for oversized products.
Product accessibility: Ensuring architects and buyers can inspect materials without compromising safety.
Display integration: Incorporating vertical tile racks, modular sample systems, and architectural hardware vitrines.
Material durability: Selecting appropriate finishes, structural components, and fire-retardant laminates where required.
A well-engineered display makes products easier to experience while supporting the overall architectural concept.
Designing VIP Architect Consultation Lounges & Mezzanine Levels
Double-decker mezzanine lounges can help exhibitors separate product demonstrations from private business discussions. Where permitted by venue regulations, elevated meeting spaces offer dedicated areas for architects, developers, and procurement teams, while the ground floor remains focused on product discovery and visitor engagement.
At a busy exhibition, finding a quiet space for an important conversation isn’t always easy.
Imagine a developer expressing interest in specifying your products for an upcoming luxury residential project.
Would you prefer discussing commercial terms in a crowded aisle or a comfortable private lounge?
For brands expecting high-value meetings, dedicated consultation spaces can significantly improve the experience.
Depending on the approved stall configuration, these may include:
- Private architect consultation rooms.
- Executive lounges with premium seating.
- Glass-enclosed meeting spaces.
- Product presentation areas with digital screens.
- Hospitality counters and concealed storage.
Double-decker mezzanine lounges can create additional functional space, but they require careful structural planning and explicit approval.
At ACETECH Delhi, such structures must be assessed against the event’s permissible construction height, loading capacity, access requirements, and fire safety provisions.
For smaller stalls, ground-level VIP meeting zones with acoustic partitions and thoughtful furniture placement can provide an equally professional experience.
Lighting That Makes Architectural Products Look Their Best
Have you ever noticed how the same marble surface can look completely different under warm and cool lighting?
For building material brands, lighting isn’t just decorative.
It directly influences how visitors perceive colour, texture, quality, and finish.
High-CRI color-accurate spotlighting is particularly valuable for displaying ceramic tiles, natural stone, decorative surfaces, and premium hardware.
A well-planned lighting scheme can incorporate:
- Adjustable spotlights for architectural finishes.
- High-CRI LEDs for accurate material colour reproduction.
- Integrated illumination within architectural hardware vitrines.
- Accent lighting to highlight product textures.
- Concealed LED strips for clean architectural detailing.
The goal is to create a visually engaging environment without distracting visitors from the products themselves.
Explore Woodpeckers Global’s Custom Stall Design capabilities for bespoke architectural exhibition environments.
Bharat Mandapam (Pragati Maidan) Venue Regulations & Fabrication Standards
Bharat Mandapam is a major exhibition and convention venue at Pragati Maidan, New Delhi. Exhibitors planning ACETECH Delhi stalls must coordinate construction drawings, material specifications, electrical requirements, loading arrangements, installation schedules, and safety approvals in accordance with the event organiser’s official exhibitor manual and applicable venue regulations.
Why Venue-Specific Planning Matters
A beautifully designed exhibition stall can still face execution challenges if venue requirements aren’t considered early.
Imagine arriving with a large prefabricated structure only to discover that its dimensions exceed the permitted installation limits.
Or finding that your planned product display requires more electrical capacity than originally booked.
These situations can disrupt installation schedules and create unnecessary expenses.
That’s why experienced exhibition contractors consider venue logistics from the initial design stage.
Key Fabrication and Safety Considerations
- Bharat Mandapam loading regulations
Heavy products, machinery, stone installations, and structural platforms require appropriate load assessment.
Exhibitors should verify permissible floor loads, loading access, vehicle movement restrictions, and material-handling procedures with the organiser.
- Fire-retardant materials
Stall construction may require approved fire-retardant laminates, treated boards, and other compliant materials.
Material selection should align with the event’s published fire safety requirements.
- Structural stability
Tall branding structures, suspended features, and mezzanine installations may require engineering drawings and formal approvals.
- Electrical and lighting systems
Power distribution, equipment connections, illuminated displays, and demonstration systems should be planned and installed by appropriately qualified personnel.
- Installation and dismantling schedules
Material deliveries, fabrication assembly, electrical testing, finishing, and dismantling must follow approved access windows.
- Finish quality and workmanship
Premium architectural brands require consistent surface finishes, precise joints, aligned panels, clean edge detailing, and carefully integrated lighting.
Maintaining high-standard finish tolerances is especially important when the exhibition stall itself represents a brand’s design capabilities.
Important: These are general planning considerations. Exhibitors must obtain the ACETECH-specific technical manual for binding height limits, floor loads, construction permissions, and installation requirements.
Why Partner with Woodpeckers Global for ACETECH Delhi 2026
Woodpeckers Global offers 22+ years of turnkey exhibition experience, supported by a pan-India fabrication network, in-house production workshops, and dedicated project management teams. Its exhibition services cover bespoke stall design, engineering, fabrication, logistics, installation, and on-site coordination for events at Bharat Mandapam, New Delhi.
22+ Years of Exhibition Design & Turnkey Execution
An exhibition stall is often the first physical interaction a potential customer has with your brand.
It should communicate professionalism, quality, and attention to detail.
With over two decades of exhibition industry experience, Woodpeckers Global brings together creative design, technical planning, and execution expertise.
From compact product-focused booths to large architectural installations, each project is developed around the exhibitor’s objectives.
The focus is not simply on creating an attractive structure.
It’s on creating a space that helps brands connect with the right audience.
In-House Production Workshops & Pan-India Capabilities
A compelling 3D design is only the beginning.
The real challenge lies in translating that concept into a finished exhibition environment.
Woodpeckers Global’s in-house production workshops support coordinated carpentry, metal fabrication, structural assembly, and finishing activities.
Combined with its pan-India fabrication network, this approach enables the team to plan exhibition projects across major Indian venues.
For ACETECH Delhi, fabrication planning can include off-site production, transportation coordination, on-site assembly, finishing, and final quality inspections.
Dedicated on-site project management helps maintain communication between design teams, production specialists, installers, and exhibitors.
High-Standard Finish Tolerances for Premium Brands
Architectural exhibitions attract visitors who notice details.
An architect examining a premium surface installation may immediately notice uneven joints, misaligned panels, or inconsistent lighting.
That’s why fabrication quality matters.
Woodpeckers Global focuses on achieving precise detailing, coordinated material finishes, and clean architectural execution.
Whether the stall incorporates curved façades, illuminated product displays, metal frameworks, or premium meeting lounges, the finished environment should reflect the exhibitor’s brand standards.
One Partner. Total Accountability.
Coordinating multiple contractors can make exhibition preparation unnecessarily complicated.
Designers, fabricators, electricians, logistics providers, and installation teams must all work toward the same deadline.
Woodpeckers Global simplifies this process through turnkey execution.
From initial concept development and 3D visualisation to fabrication, installation, and dismantling, the team coordinates the project through a structured workflow.
For exhibitors preparing for ACETECH Delhi, this means fewer coordination challenges and more time to focus on product launches, sales meetings, and business development.
Explore our Exhibition Stall Builder Delhi solutions to plan your next exhibition project.
How to Prepare for ACETECH Delhi 2026–2027
A successful exhibition begins long before the venue opens its doors.
Start by identifying your primary objective.
Are you launching a new product?
Looking for distributors?
Building relationships with architects?
Or positioning your brand within the premium construction segment?
Your answer should influence the entire stall design.
For example, a hardware manufacturer may benefit from interactive product demonstration counters, while a luxury tile brand may prioritise expansive architectural displays and curated lighting.
A construction technology company might need large digital screens, live demonstration areas, and technical consultation zones.
Once your objectives are clear, establish your budget, shortlist a fabrication partner, and begin concept development.
For future ACETECH Group exhibitions, consider how reusable design elements can help maintain brand consistency across different cities.
Most importantly, don’t leave fabrication planning until the last minute.
Early coordination provides greater flexibility for design revisions, material procurement, structural approvals, and installation logistics.
Frequently Asked Questions About ACETECH Delhi
When is ACETECH Delhi 2026?
ACETECH New Delhi 2026 is scheduled from 17–20 December 2026 at Bharat Mandapam, Pragati Maidan, New Delhi.
What is the ACETECH exhibition timing?
Daily visitor timings should be verified through the official ACETECH website or registration confirmation. Exhibitor installation and dismantling schedules may differ from public visiting hours.
Where is the ACETECH exhibition Delhi venue?
The 2026 exhibition will be held at Bharat Mandapam, located within the Pragati Maidan exhibition complex in New Delhi.
How can exhibitors register for ACETECH?
Companies interested in exhibiting can contact the organisers through the official ACETECH website for stall booking information, floor plans, participation charges, and technical requirements.
Can exhibitors construct double-decker stalls at Bharat Mandapam?
Double-decker or mezzanine exhibition structures may be possible if permitted by the event organiser and venue. Such installations require structural engineering assessments and relevant approvals.
Who provides custom exhibition stall design and fabrication for ACETECH?
Woodpeckers Global offers bespoke exhibition stall design, in-house fabrication, and turnkey execution services for building material manufacturers and other brands exhibiting at Bharat Mandapam, New Delhi.
How much does exhibition stall fabrication cost in Delhi?
Fabrication costs depend on stall size, architectural complexity, materials, structural requirements, lighting, product displays, and additional features. A customised quotation is recommended for accurate budgeting.
When will ACETECH Delhi 2027 take place?
The official dates for the 2027 New Delhi edition have not yet been announced. Exhibitors should follow the ACETECH portal for updates.
Make Your ACETECH Exhibition Presence Worth Remembering
At an exhibition filled with architectural innovation, standing out requires more than an impressive façade.
It requires a space that tells your brand’s story, showcases your products effectively, and encourages meaningful conversations.
Whether you’re presenting premium building materials, launching innovative construction products, or creating a sophisticated architectural showcase, every design decision should serve a purpose.
Your exhibition stall should work as hard as your sales team.
At Woodpeckers Global, we combine architectural design, engineering expertise, in-house fabrication, and turnkey execution to create exhibition environments that leave a lasting impression.
Planning your stall for ACETECH Delhi 2026 or an upcoming exhibition?
Let’s create a space that attracts attention, inspires conversations, and supports your business objectives.
Request a 3D Stall Design Quote
Woodpeckers Global — We Build Spaces That Build Businesses.