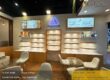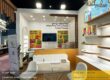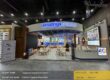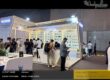

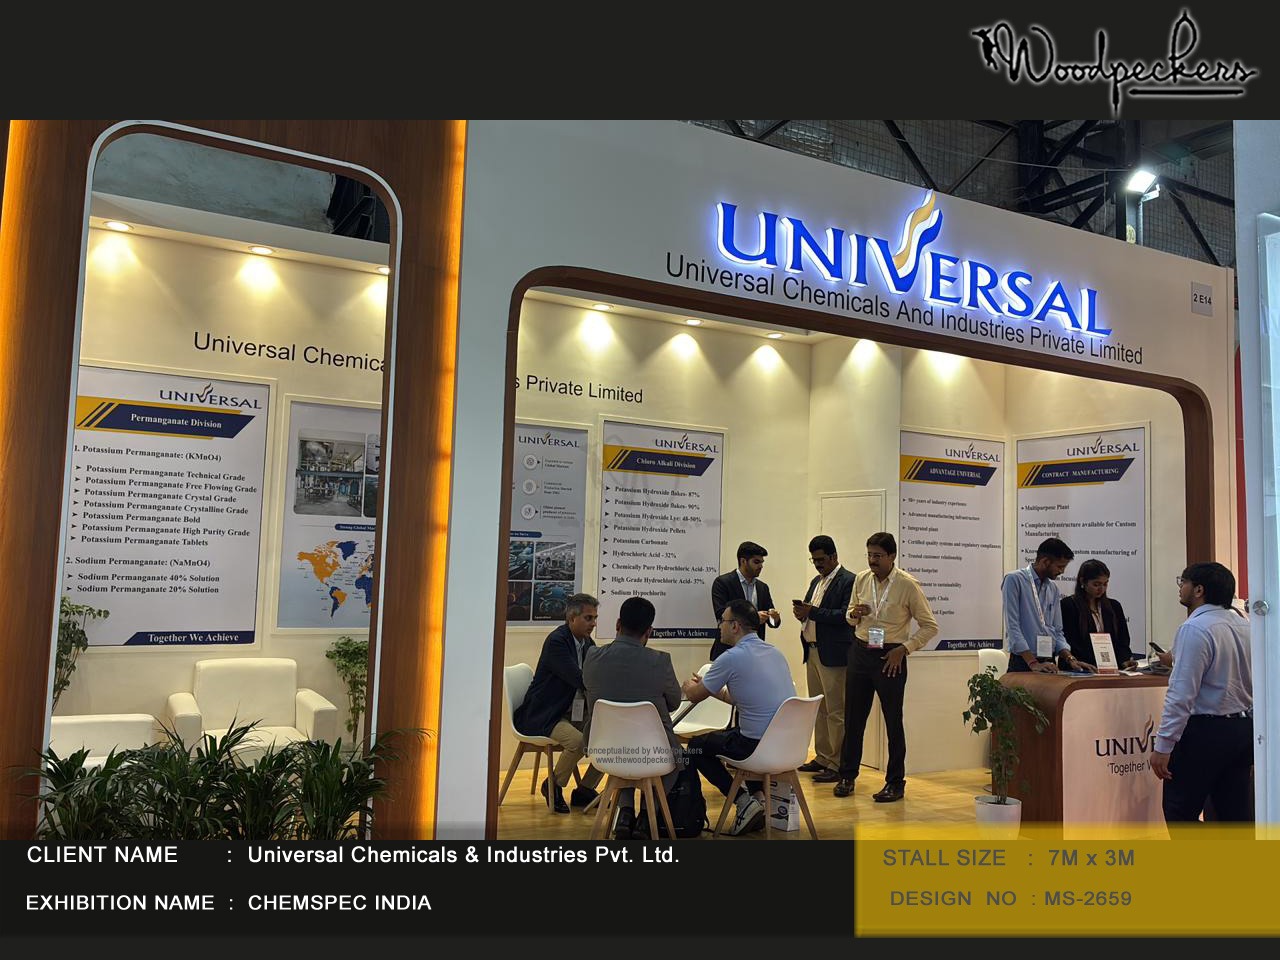
Planning to exhibit at ACETECH Mumbai 2026? The exhibition returns to Bombay Exhibition Centre (NESCO), Goregaon, from 19–22 November 2026, bringing together architects, developers, manufacturers, designers, and construction professionals. For exhibiting brands, a thoughtfully designed exhibition stall can turn four busy days into valuable conversations, qualified leads, and lasting business relationships.
But here’s something exhibitors often underestimate: a great-looking stall doesn’t automatically make a great exhibition experience.
At an event where architectural innovation takes centre stage, visitors expect more than attractive graphics and product displays. They want to see materials up close, experience products in realistic settings, understand technical specifications, and have meaningful conversations with the people behind the brands.
That’s where intelligent exhibition stall design makes all the difference.
With 22+ years of exhibition stall design and turnkey fabrication excellence, Woodpeckers Global helps brands transform exhibition spaces into engaging environments that balance aesthetics, engineering, and functionality.
Whether you’re showcasing premium marble, architectural hardware, modular kitchens, or next-generation construction materials, here’s how to make your presence count.
Complete Guide to ACETECH Mumbai 2026: Dates, Venue & Exhibitor Opportunities
ACETECH Mumbai 2026 will take place from 19–22 November at Bombay Exhibition Centre, NESCO, Goregaon East. The four-day ACETECH Expo connects architecture, construction, and interior design professionals with manufacturers and suppliers, offering exhibitors opportunities to demonstrate products, build relationships, and generate business enquiries.
ACETECH 2026 Event Details
| Event Information | Details |
| Exhibition | ACETECH Mumbai 2026 |
| Dates | 19–22 November 2026 |
| Venue | Bombay Exhibition Centre (BEC/NESCO) |
| Location | Goregaon East, Mumbai |
| Visitor timings | 10:00 AM – 7:00 PM |
| Industry | Architecture, Building Materials, Construction & Design |
| Organiser | ABEC Exhibitions & Conferences |
| Registration | Official ACETECH website |
The 2026 dates and visitor timings are published by the event organiser. Details for the Mumbai 2027 edition should be confirmed through the official portal once announced.
Why Is ACETECH Important for Building Material Brands?
Imagine an architect discovering your latest surface collection, a developer exploring your building technology, and a procurement head comparing your products with competing solutions.
Now imagine all three conversations happening at your exhibition stall.
That’s the opportunity ACETECH creates.
The exhibition brings together professionals who influence material specifications, purchasing decisions, and project execution.
For manufacturers, the benefits extend beyond immediate enquiries.
A successful exhibition presence can help brands:
- Introduce new products to architects, designers, and developers.
- Demonstrate technical performance through interactive displays.
- Strengthen relationships with distributors and channel partners.
- Generate qualified B2B leads.
- Position themselves as credible players in competitive product categories.
The ACETECH Group’s exhibition platform also extends to other Indian cities, creating opportunities for brands seeking a broader national presence.
For companies planning multiple exhibitions, exploring Upcoming Exhibitions in India can help align stall design, production schedules, and marketing investments.
ACETECH Registration: What Should Exhibitors Know?
Exhibitor participation and visitor registration are separate processes.
Brands interested in booking exhibition space should contact the organisers through the official ACETECH Expo portal.
Before finalising a stall design, confirm your allotted area, open sides, hall location, permissible construction height, power requirements, and applicable organiser regulations.
Pro Tip: Don’t wait until your stall space is confirmed to start thinking about the design. Early planning gives your team more time to develop a distinctive concept, refine product displays, and coordinate fabrication.
Architectural Stall Design & Heavy-Load Fabrication for ACETECH BEC
Exhibition stall design at ACETECH Mumbai demands a balance of architectural creativity and structural engineering. Heavy stone samples, ceramic panels, metal profiles, and large display systems require appropriate load calculations, stable support structures, and carefully planned visitor circulation to create safe, functional, and visually compelling exhibition environments.
Why Conventional Exhibition Stalls Don’t Always Work
A lightweight promotional booth may work beautifully for a technology company.
But what happens when you’re exhibiting a full-size bathroom installation, a collection of heavy stone slabs, or a series of architectural façade systems?
Suddenly, conventional display solutions aren’t enough.
Building material exhibitions demand a more considered approach to structural design, material selection, and product accessibility.
For instance, a premium marble manufacturer may require reinforced display systems capable of supporting substantial weight.
A bathware brand might need fully functional demonstration zones with integrated plumbing arrangements.
An architectural hardware manufacturer may benefit from illuminated product vitrines that allow visitors to inspect finishes, mechanisms, and detailing.
At Woodpeckers Global, these requirements are addressed through customised exhibition stall design and fabrication.
The objective is simple: make the product the hero without compromising safety, functionality, or brand experience.
Structural Floor Load Calculations: The Engineering Behind the Design
One of the most important considerations for building material exhibitors is structural floor load calculations.
Heavy products cannot simply be placed on decorative platforms without evaluating the loads involved.
A professionally engineered exhibition stall considers:
- Dead loads from flooring, display structures, and permanent fixtures.
- Live loads generated by visitors, staff, and moving equipment.
- Concentrated loads from heavy products and machinery.
- Load distribution across platforms and supporting structures.
- Structural stability and compliance with approved venue requirements.
These considerations become particularly important for large-format ceramic displays, stone installations, and multi-level exhibition structures.
Integrating Mezzanine Floors & VIP Architect Meeting Lounges
Mezzanine exhibition stalls create additional functional space by incorporating an elevated level above the main exhibition floor. Subject to structural approval and venue regulations, they can accommodate private architect meeting rooms, executive lounges, and hospitality areas while preserving ground-level space for product demonstrations and visitor engagement.
Picture this.
Your ground floor is buzzing with visitors exploring products and interacting with your sales team.
Upstairs, your senior management is having an uninterrupted conversation with a prospective developer about an upcoming project.
That’s the advantage of a well-planned mezzanine executive lounge.
For premium brands, mezzanine structures can create a more exclusive environment for high-value discussions.
A thoughtfully designed mezzanine booth may incorporate:
- VIP architect meeting lounges with comfortable seating.
- Private conference areas for project presentations.
- Glass partitions that maintain visual connectivity.
- Integrated lighting and premium material finishes.
- Dedicated storage and hospitality facilities.
However, mezzanine structures require additional engineering scrutiny, including load-bearing calculations, safe access, guardrails, fire safety considerations, and organiser approvals.
Explore Woodpeckers Global’s Mezzanine Booth Design solutions to understand how elevated exhibition spaces can be integrated into a customised stall concept.
Lighting and Display Engineering for Ceramics, Bathware & Building Profiles
Effective exhibition lighting does more than illuminate a stall. High-CRI LED lighting, adjustable spotlights, vertical tile display racks, and architectural hardware vitrines help visitors evaluate textures, finishes, colours, and product details accurately, creating a more engaging and informative experience for architects, designers, and potential buyers.
Have you ever selected a tile under showroom lighting, only to discover that it looks completely different in natural daylight?
Lighting changes how we perceive materials.
And at an architectural exhibition, that matters enormously.
For ceramic and surface brands, high-CRI LED lighting can improve colour accuracy, allowing visitors to appreciate subtle variations in texture and finish.
Vertical tile display racks help exhibitors showcase multiple collections without overwhelming the available floor space.
For bathware manufacturers, lifestyle-inspired product installations can demonstrate how fixtures appear in realistic bathroom environments.
Architectural hardware vitrines offer another opportunity to elevate product presentation.
Instead of displaying handles, hinges, and fittings on conventional boards, brands can use illuminated glass showcases, interactive product stations, and carefully curated material palettes.
The result?
Visitors don’t just see the product.
They understand how it fits into their next project.
Bombay Exhibition Centre (NESCO) Venue Guidelines & Fabrication Protocols
Bombay Exhibition Centre in Goregaon is a major exhibition venue with multiple halls and dedicated event infrastructure. Exhibitors planning ACETECH Mumbai stalls should verify approved construction heights, electrical specifications, material restrictions, structural requirements, installation schedules, and safety protocols with the organiser before commencing fabrication or on-site assembly.
What Makes NESCO Exhibition Fabrication Different?
Anyone who has managed an exhibition installation knows that the final few days can be intense.
Fabrication teams are coordinating deliveries, electricians are testing connections, graphics are being installed, and exhibitors are preparing products for display.
At a venue such as Bombay Exhibition Centre, successful execution depends on careful coordination long before the first installation begins.
Every stall needs to account for its allotted hall, access routes, service connections, and permitted installation window.
For larger architectural structures, this preparation becomes even more important.
Key Fabrication Considerations
- Fire-retardant materials
Where required by the event’s approved specifications, fire-retardant MDF and other compliant materials should be incorporated into the construction process.
Material certificates and supporting documentation may be required for approval.
- Structural stability
Tall branding structures, suspended elements, heavy product installations, and mezzanine platforms must be designed with appropriate engineering considerations.
Structural drawings and calculations should be submitted where required.
- Electrical planning
Power requirements should be established during the design stage.
This includes lighting circuits, product demonstrations, LED screens, interactive installations, and equipment loads.
- Installation and dismantling
A well-organised fabrication team plans transportation, unloading, assembly, finishing, inspection, and dismantling around the organiser’s permitted schedule.
- On-site supervision
Even the most detailed drawings cannot eliminate every on-ground challenge.
Experienced project managers help coordinate vendors, resolve installation issues, and maintain quality throughout execution.
Important: These are general exhibition fabrication considerations, not a substitute for ACETECH’s official exhibitor manual. Actual material, height, rigging, electrical, and structural requirements must be confirmed with the organiser.
Why Choose Woodpeckers Global as Your ACETECH Mumbai Stall Contractor
Woodpeckers Global offers customised exhibition stall design and turnkey fabrication backed by 22+ years of industry experience. Its capabilities include dedicated in-house carpentry, metal fabrication, and on-site project management teams, enabling coordinated execution of bespoke exhibition environments at Bombay Exhibition Centre, NESCO, Goregaon.
22+ Years of Turning Exhibition Spaces into Brand Experiences
There’s a difference between building an exhibition stall and creating a space that communicates what a brand stands for.
The first is about construction.
The second requires an understanding of architecture, branding, visitor behaviour, materials, and execution.
With more than two decades of experience, Woodpeckers Global brings these disciplines together to create exhibition environments tailored to each client’s objectives.
Whether the requirement is a compact product-focused stall or a large architectural installation, every project begins with understanding the brand, its products, and the audience it wants to engage.
Dedicated In-House Fabrication Capabilities
A striking 3D concept is only as good as its execution.
Woodpeckers Global’s integrated production capabilities include dedicated in-house carpentry and metal fabrication teams, supported by experienced on-site project managers.
This approach helps coordinate design intent with fabrication requirements, finishing details, and installation schedules.
For exhibitors working with tight timelines, having design and production teams aligned from the outset can make a significant difference.
Turnkey Stall Execution: One Partner, Total Accountability
Managing multiple contractors for design, fabrication, electrical work, graphics, and installation can quickly become complicated.
Woodpeckers Global simplifies this process through turnkey stall execution.
From initial concept development and 3D visualisation to fabrication, logistics, installation, and dismantling, the team manages the execution process through a coordinated workflow.
The objective is to minimise operational complexity so exhibitors can focus on what matters most: meeting customers and growing their business.
Discover Woodpeckers Global’s Custom Stall Fabrication capabilities for bespoke exhibition environments.
Built for the Demands of Architectural Exhibitions
At ACETECH Mumbai, your stall is often the first physical experience visitors have with your brand.
It should reflect the quality of the products you’re showcasing.
For premium building material manufacturers, that might mean elegant architectural forms, carefully integrated lighting, and curated product displays.
For construction technology companies, it could mean interactive demonstration areas, large digital screens, and clearly organised technical information.
For hardware and fittings brands, it may involve detailed product showcases that encourage hands-on interaction.
Woodpeckers Global approaches each project with the same principle:
The exhibition space should make your products easier to discover, understand, and remember.
Planning Your ACETECH 2026–2027 Exhibition Presence
Preparing for ACETECH Mumbai requires more than booking exhibition space. Exhibitors should establish clear objectives, develop product-focused stall concepts, confirm structural requirements, and coordinate fabrication well in advance. Early collaboration with an experienced exhibition contractor can improve design quality, execution efficiency, and overall visitor experience.
Start With the Experience, Not Just the Floor Plan
Before discussing colours, materials, or architectural forms, ask yourself three questions.
What should visitors notice first?
Which products deserve the most attention?
And what should happen after someone walks into your stall?
The answers will influence everything from the entrance layout to lighting, meeting areas, and product placement.
A stall designed primarily for product launches will have different requirements from one focused on distributor meetings or architect engagement.
Design for Conversations That Continue Beyond the Exhibition
The best exhibition experiences don’t end when visitors walk away.
They create opportunities for follow-up meetings, technical discussions, product trials, and long-term business relationships.
Consider integrating QR-based product catalogues, digital enquiry forms, interactive demonstrations, and comfortable meeting areas into your stall design.
These details can make it easier for your sales team to capture meaningful information and continue conversations after the event.
For brands exhibiting across multiple ACETECH editions, reusable design elements and modular fabrication strategies may also help maintain visual consistency while adapting to different stall sizes.
Frequently Asked Questions About ACETECH Mumbai
1. When is ACETECH Mumbai 2026?
ACETECH Mumbai 2026 is scheduled for 19–22 November 2026 at Bombay Exhibition Centre (NESCO), Goregaon East, Mumbai.
2. Where will ACETECH Mumbai 2027 take place?
The 2027 Mumbai edition’s official dates and venue details have not yet been confirmed. Exhibitors should check the official ACETECH website for announcements.
3. How can I complete ACETECH registration?
Visitors can register through the official ACETECH registration portal. Companies interested in exhibiting should contact the event organiser for stall availability, participation details, and booking requirements.
4. How much does an exhibition stall cost at ACETECH?
Stall fabrication costs depend on floor area, design complexity, structural requirements, materials, lighting, product displays, and additional features such as mezzanine floors. A customised quotation provides a more accurate estimate.
5. Can I build a double-decker exhibition stall at NESCO?
Double-decker or mezzanine stalls may be possible where expressly permitted by the organiser and venue. Such structures require appropriate engineering, structural documentation, and approvals before construction.
6. Who provides custom exhibition stall design and fabrication for ACETECH?
Woodpeckers Global provides bespoke exhibition stall design and turnkey fabrication services, including concept development, 3D design, in-house fabrication, and on-site project management for exhibitions at NESCO, Mumbai.
7. What is ACETECH Compute?
ACETECH Compute is a search term that may relate to visitors exploring technology or computational applications associated with ACETECH. Exhibitors interested in construction technology, digital design, or building automation should consult the official ACETECH programme for relevant categories and sessions.
Make Your Next ACETECH Exhibition Stall Impossible to Ignore
At a major architectural exhibition, every brand is competing for attention.
But the most memorable exhibition stalls don’t necessarily have the tallest structures or the biggest screens.
They are the ones that make people curious enough to stop, explore, and start a conversation.
At Woodpeckers Global, we believe a successful exhibition stall should do more than occupy space.
It should create opportunities for your business.
Whether you’re planning an elegant architectural showcase, a technically demanding product display, or a large custom-built exhibition environment, our team can help translate your vision into a functional, engaging space.
Planning to exhibit at ACETECH Mumbai 2026 or a future edition?
Partner with Woodpeckers Global for bespoke exhibition stall design, in-house fabrication, and turnkey execution.
Request a Free 3D Design Consultation
Woodpeckers Global — We Build Spaces That Build Businesses.