
A successful exhibition stall may only be live for three or four days, but what visitors see on the show floor is the result of weeks of planning, designing, engineering and building.
Professional exhibition stall design and fabrication begins long before the first panel reaches the venue. It starts with understanding the brand, the audience and what the business actually wants to achieve at the exhibition. From there, an idea moves through 3D visualisation, technical detailing, material selection, fabrication, logistics and installation before the final event-day handover.
At Woodpeckers Global, we bring 22+ years of industry experience to this complete journey. With in-house design and workshop infrastructure supporting projects across India and the UAE, our teams manage the process from the initial brief to the finished exhibition space.
Here is what actually happens behind the scenes.
1. The First Brief: Where Good Exhibition Stall Design Begins
Before discussing colours, materials or dramatic overhead elements, a good exhibition stall design company needs to understand one thing: What does this stall need to achieve?
A company launching a new product has very different requirements from a brand attending an exhibition primarily for distributor meetings. Similarly, a machinery manufacturer displaying large equipment needs a completely different visitor flow from a jewellery or lifestyle brand.
A useful first brief generally covers:
- Exhibition name, venue and dates
- Stall dimensions and open sides
- Brand guidelines
- Products or services being showcased
- Expected visitor profile
- Display and demonstration requirements
- Meeting and hospitality areas
- Storage requirements
- AV and technology requirements
- Budget and project timelines
This is also where experienced exhibit companies near me should ask questions rather than simply take instructions.
Where will visitors enter? What needs to be visible from the aisle? Does the sales team require private meeting rooms? Is there a hero product that should command attention?
The answers shape everything that follows.
2. From Brief to Concept: Designing Custom Exhibition Stands
Once the brief is clear, the design team starts translating business requirements into a physical environment.
The best custom exhibition stands are not simply attractive structures. Their layouts have a job to do.
A designer considers sightlines from the exhibition aisle, visitor circulation, product visibility, reception positioning, meeting zones, storage and branding hierarchy. A strong design should make it easy for a visitor to understand the brand and naturally move towards the most important interaction areas.
This is where the role of a specialist booth design company becomes important.
Instead of designing purely for visual impact, the team needs to balance creativity with practical considerations such as booth dimensions, venue restrictions, installation time, structural feasibility and budget.
3D Architectural Renders Bring the Idea to Life
Before anything enters production, 3D architectural renders allow the client to see how the proposed stall will look.
These visualisations can show:
- Exterior views and branding
- Reception and hospitality areas
- Product displays
- Meeting spaces
- Lighting concepts
- Screens and AV placement
- Material and finish combinations
For custom exhibition stands, this stage is particularly valuable because it gives the client and design team an opportunity to refine the experience before fabrication begins.
A good exhibition stall design company does not treat the 3D render as a beautiful image that is disconnected from reality. The proposed concept must ultimately be buildable.
3. Technical Detailing: Turning a Creative Concept into a Buildable Stall
Once the design has been approved, the project moves from creative visualisation to technical detailing.
This is the point where exhibition stall design and fabrication becomes an engineering exercise as much as a design exercise.
The technical team develops drawings and specifications covering dimensions, structural members, electrical layouts, lighting positions, signage, suspended elements, material junctions and other construction details.
For larger structures, mezzanine stalls or heavy product displays, load-bearing engineering becomes particularly important.
Venue regulations also have to be considered. Height restrictions, fire-safety requirements, electrical rules, emergency access and rigging guidelines can vary between exhibitions and venues.
Whether the show is taking place at the Bombay Exhibition Centre (NESCO) in Mumbai, Bharat Mandapam at Pragati Maidan in Delhi or Bangalore International Exhibition Centre (BIEC), technical planning needs to account for the venue’s requirements well before installation begins.
4. Exhibition Stall Fabrication: Where the Render Becomes Reality
This is where the approved design starts taking physical form.
Professional exhibition stall fabrication involves considerably more than basic carpentry. Depending on the concept, production may combine woodwork, metalwork, acrylic, glass, graphics, electrical systems, lighting and AV integration.
At Woodpeckers Global, in-house workshop capabilities provide greater control over how designs are translated from approved drawings into finished structures.
Explore our Exhibition Stall Fabrication services.
Materials Matter in Exhibition Stall Fabrication
The material specification influences appearance, durability and finish quality.
Depending on the project, commercial-grade plywood may be combined with laminates, veneers, acrylic, metal frameworks and specialised surface finishes. CNC routing can be used to create accurately cut components, dimensional graphics and intricate design details.
Where required by the venue or project specification, fire-rated finishes and compliant materials also form part of the planning process.
Good exhibition stall fabrication is ultimately about precision. A curved fascia that looked elegant in the render needs to retain the same proportions when built. Graphic panels need to align correctly. Doors and storage areas need to function properly. Lighting needs to fall where the designer intended it to.
This is one reason why the relationship between the designer and fabrication team matters.
5. Why Custom Exhibition Stands Need Design and Fabrication to Work Together
There is often a gap between what looks impressive on a screen and what can realistically be built inside an exhibition hall.
Experienced teams close that gap early.
For custom exhibition stands, designers and fabricators should be communicating throughout the project—not meeting for the first time after the concept has already been approved.
A specialised booth design company considers fabrication feasibility during the creative stage itself. Fabricators, meanwhile, can recommend smarter construction methods without compromising the visual intent.
This integrated approach helps reduce last-minute changes, unexpected costs and compromises during installation.
Explore Woodpeckers Global’s Custom Stall Design solutions.
6. Quality Control Before the Stall Leaves the Workshop
A surprising number of exhibition problems can be prevented before the truck ever leaves the workshop.
During exhibition stall fabrication, individual components should be inspected for dimensions, surface quality, colour consistency, hardware, graphics and electrical compatibility.
For complex custom exhibition stands, critical sections may also be pre-assembled or checked before dispatch.
This is where an experienced exhibition stall design company adds value beyond simply supplying drawings or labour.
Quality control should ask practical questions:
Does the structure match the approved design? Are the finishes consistent? Have graphics been checked? Are electrical components ready? Are fragile elements packed appropriately? Has every component required for installation been accounted for?
Catching an issue in the workshop is considerably easier than discovering it a few hours before an exhibition opens.
7. Logistics and On-Site Installation
Exhibition venues operate on tight schedules. There is usually a defined move-in window, and multiple contractors may be working in the same hall simultaneously.
That makes logistics an essential part of turnkey project management.
Components need to arrive in the right sequence so installation crews can work efficiently. Flooring, structural elements, walls, overhead features, electrical work, graphics, furniture and final styling all need to come together within a limited period.
For brands searching online for “exhibit companies near me”, proximity may appear to be the most important factor. In practice, execution capability is often more important.
Ask whether the partner can coordinate logistics, supervise installation, understand venue rules and provide on-site project management—not simply whether its office is nearby.
An experienced booth design company should know that the job is not finished when the truck reaches the exhibition centre.
8. The Final Details: Where Exhibition Stall Fabrication Gets Tested
The last stage of exhibition stall fabrication happens on the exhibition floor.
Once the primary installation is complete, the team moves into finishing and snagging.
Lights are focused. Graphics are cleaned and aligned. AV equipment is tested. Doors, storage areas and counters are checked. Furniture is positioned. Product displays are prepared. Visible surfaces are inspected under actual exhibition lighting.
These details can appear minor individually, but together they determine whether a booth feels professionally finished.
A dependable booth design company therefore builds time for final quality checks into the installation programme instead of treating them as an afterthought.
9. Event-Day Handover: The Moment Everything Comes Together
The final handover should be simple.
By the time the client’s team enters the booth, the difficult work should already be finished.
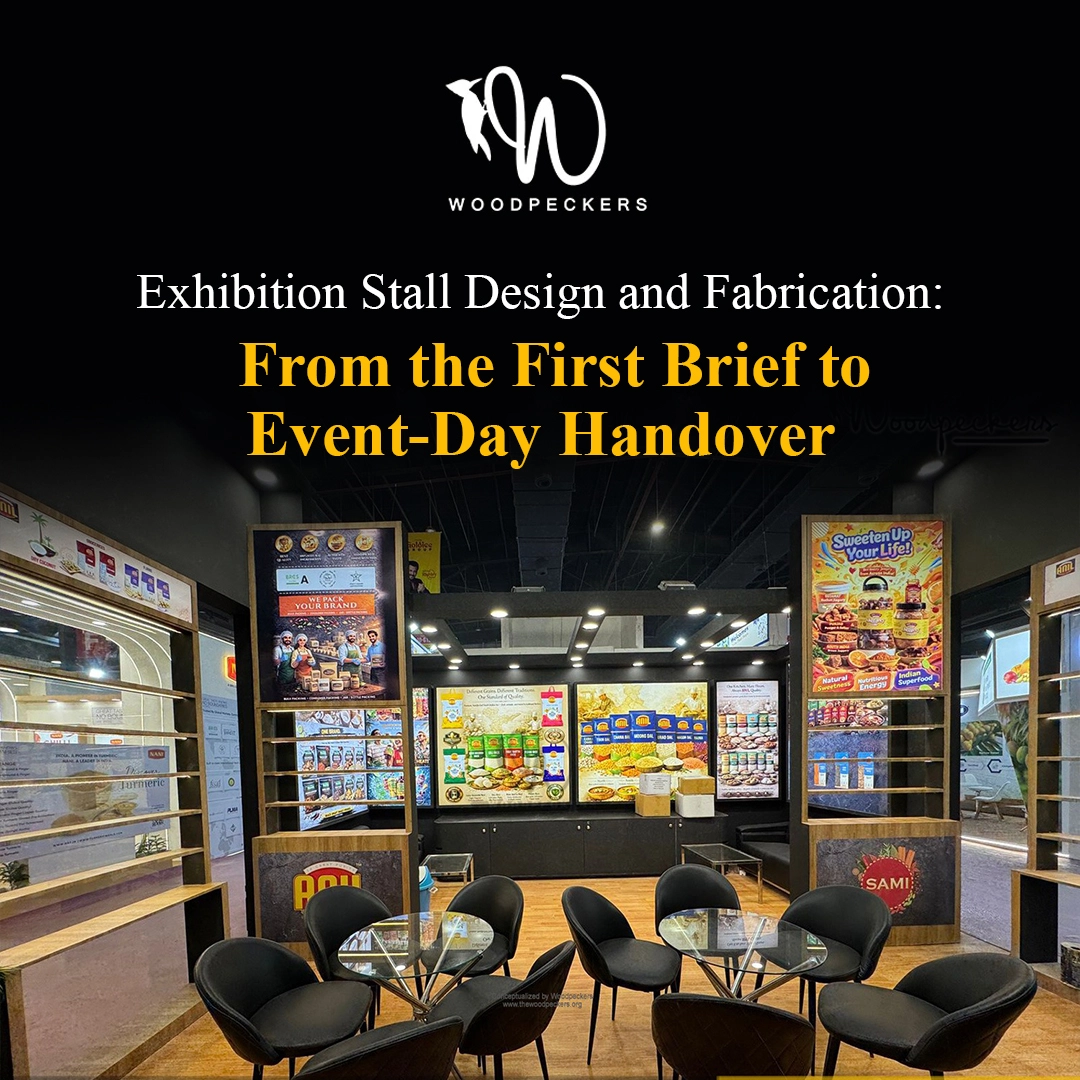
A professionally managed exhibition stall design and fabrication project should result in a clean, functional, show-ready space where the brand team can focus on visitors rather than contractors.
The project manager conducts the final inspection, resolves any outstanding snags, verifies critical electrical and AV systems and hands the stall over to the client.
After weeks of drawings, samples, production schedules and installation work, the space is finally ready to do what it was designed for: start conversations.
Choosing an Exhibition Stall Design Company: Look Beyond the Render
When comparing an exhibition stall design company, beautiful concepts matter—but they are only one part of the equation.
Ask who will actually fabricate the stall. Ask about workshop infrastructure. Understand how technical drawings and structural requirements are handled. Find out who manages the venue installation and who will be present if something needs attention before the show opens.
Similarly, when searching for “exhibit companies near me”, evaluate capabilities rather than distance alone.
A capable booth design company should be able to connect strategy, design, engineering, production and on-site execution into one coordinated process.
That continuity becomes even more important for brands exhibiting across multiple cities.
22+ Years of Exhibition Stall Design and Fabrication at Woodpeckers Global
For more than 22 years, Woodpeckers Global has worked with brands to transform exhibition briefs into physical brand experiences.
Our approach to exhibition stall design and fabrication combines creative design, 3D visualisation, technical detailing, in-house fabrication, logistics, installation and on-site project management. With workshop infrastructure supporting projects across India and the UAE, we maintain greater control over the details that determine how a stall finally looks and performs on the exhibition floor.
From compact booths to large-format custom exhibition stands, the objective remains the same: build what was promised in the design and have it ready when the doors open.
See how those ideas translate into real exhibition spaces in our Past Projects portfolio.
Because at an exhibition, a great render is only the beginning.
The real test is whether the finished stall looks just as good when the first visitor walks in.